


Description
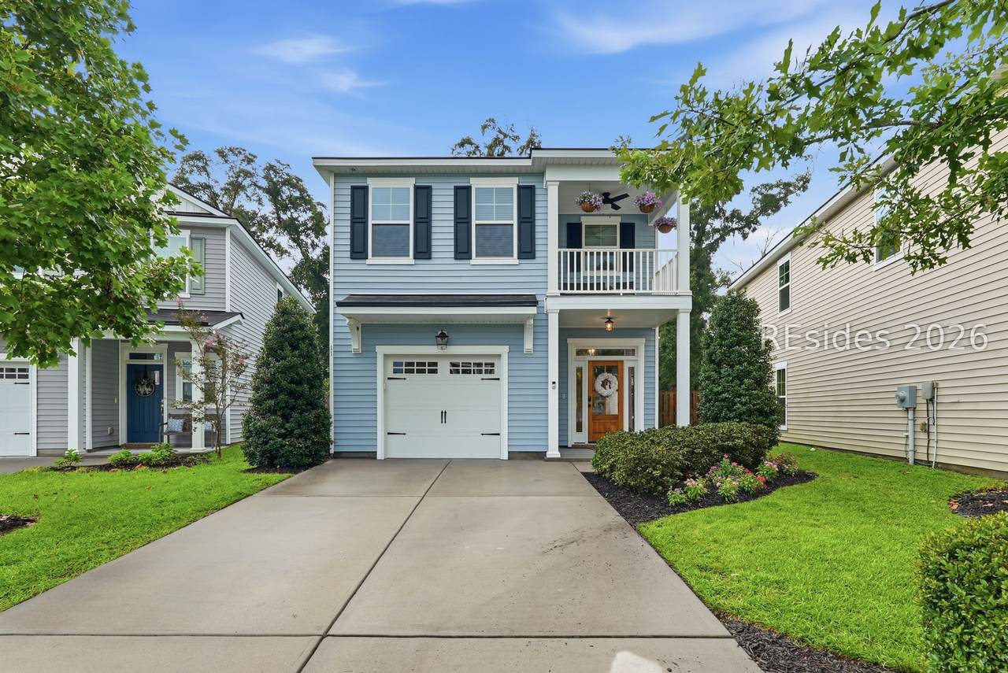
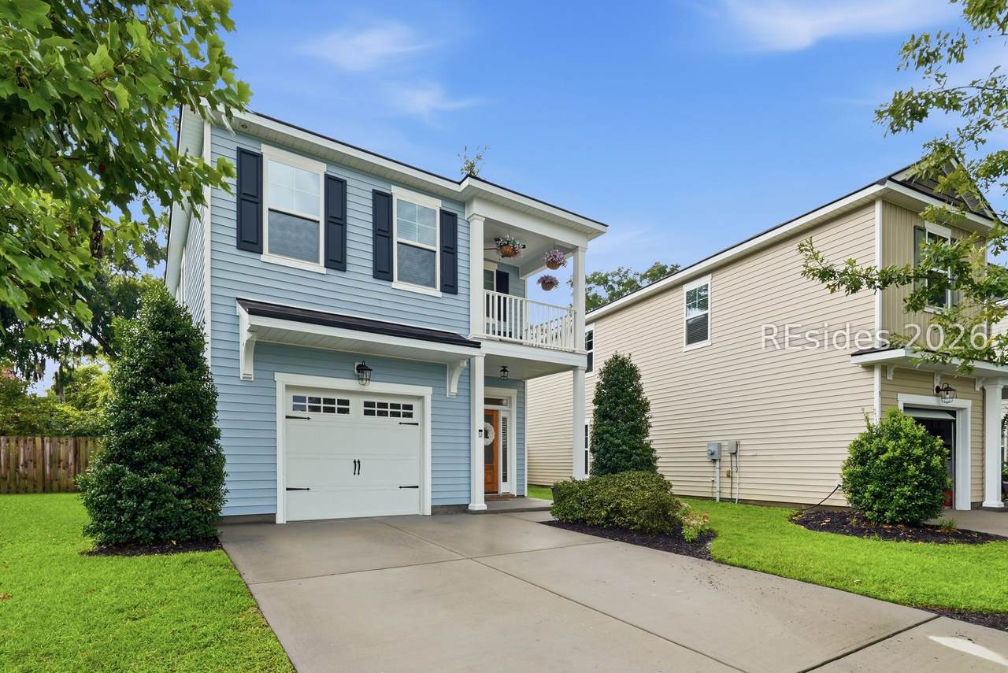
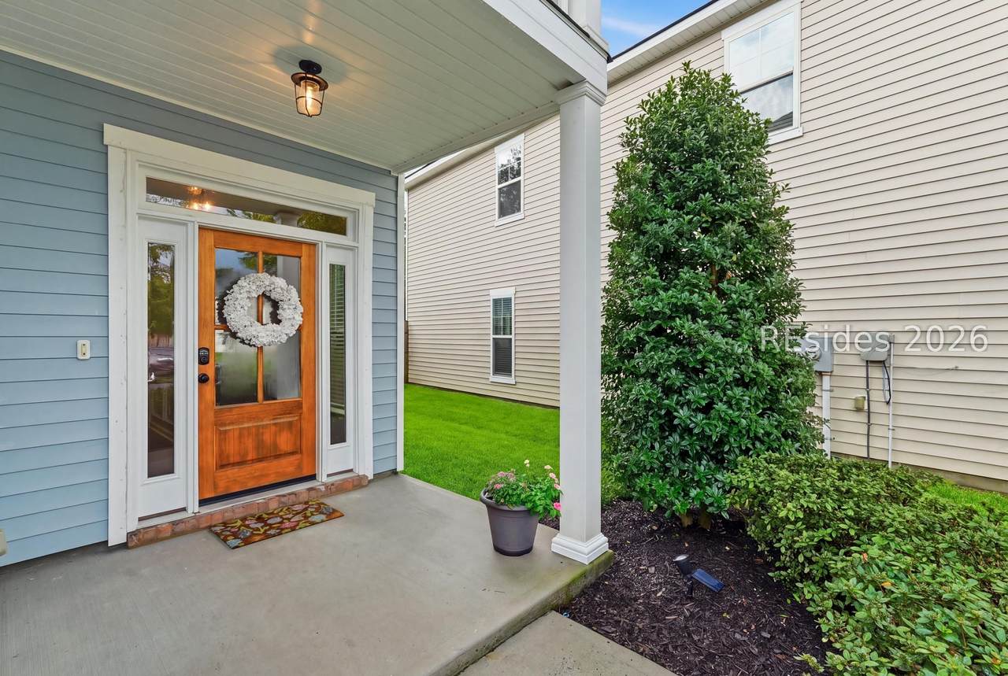
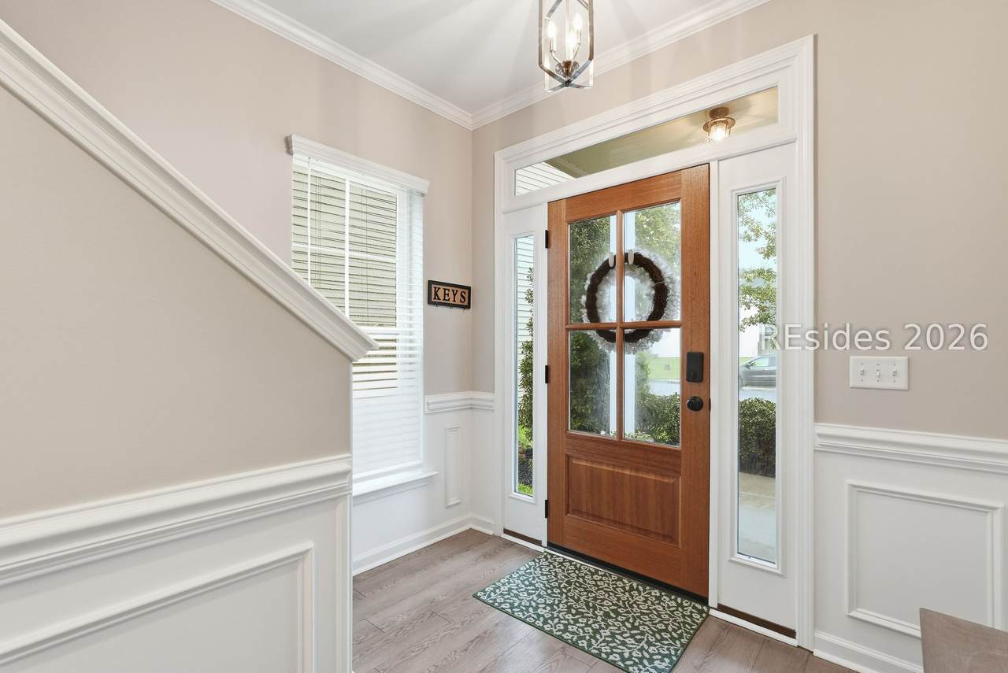
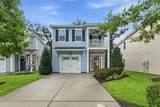
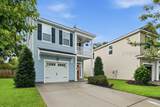
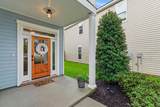
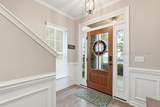
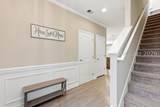
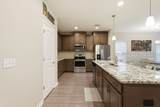
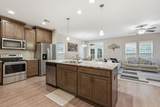
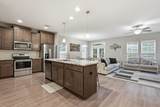
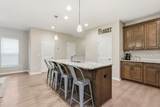
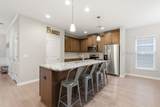
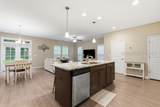
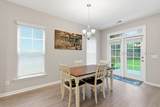
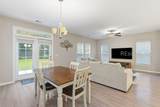
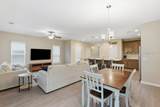
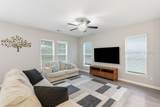
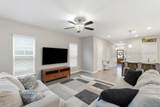
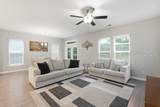
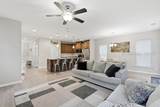
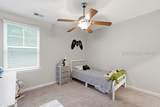
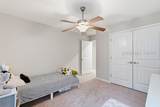
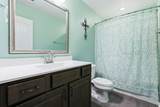
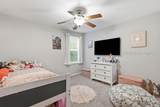
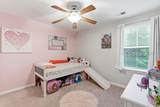
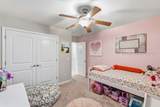
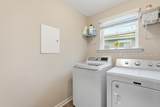
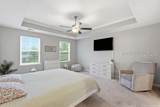
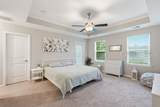
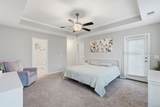
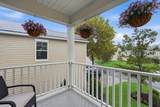
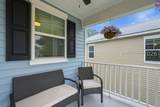
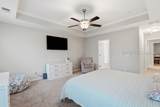
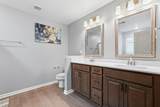
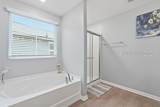
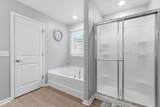
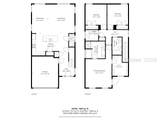
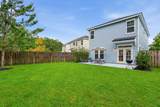
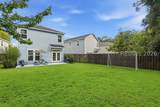
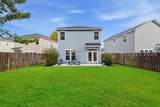
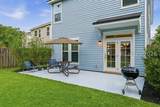
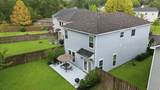
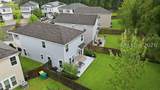
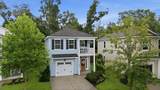
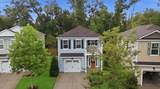
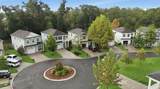
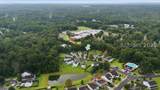
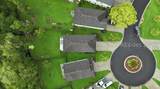
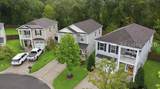
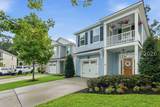
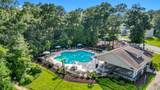
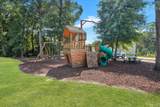
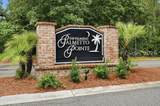
Welcome to 11 Cabbag? P?lm ?ane, ? b?autifully maintained ?nd fre?hly painted 3-bedroom, 2.5-bath home in the desirable Palmetto Pointe community. Step inside to a bright, open foyer featuring wainscoting and crown molding. The open-concept living and kitchen areas offer tall, smooth ceilings, abundant natural light, granite countertops, stainless steel appliances, custom-height cabinetry, and a spacious pantry. The living area doors lead you outside to an impressive, fully fenced backyard with attractive landscaping and an extended concrete patio offering plenty of space for outdoor entertaining. Upstairs, you will find all three bedrooms and a conveniently located laundry room. The spacious primary suite features tray ceilings, a private balcony, tub, a separate shower, double sinks, and a large walk-in closet. Additional highlights include hurricane shutters and an extended one-car garage, which allows the addition of built-in storage ideal for bicycles and outdoor equipment, etc. This golf cart-friendly community offers one of the lowest HOA fees in Bluffton. That includes trash service, a fun playground, plus a now temperature-controlled community pool to enjoy longer in the year. A pathway behind the home provides convenient access to Pritchardville Elementary, while Publix, Starbucks, restaurants, ice cream, fuel, and other everyday conveniences are just a short golf cart ride away. Don't miss this wonderful home-or its incredible backyard!
-
3BEDS
-
0.13ACRES
-
2BATHS
-
11/2 BATHS
-
1,837SQFT
-
$233$/SQFT
School Ratings & Info
Description
Welcome to 11 Cabbag? P?lm ?ane, ? b?autifully maintained ?nd fre?hly painted 3-bedroom, 2.5-bath home in the desirable Palmetto Pointe community. Step inside to a bright, open foyer featuring wainscoting and crown molding. The open-concept living and kitchen areas offer tall, smooth ceilings, abundant natural light, granite countertops, stainless steel appliances, custom-height cabinetry, and a spacious pantry. The living area doors lead you outside to an impressive, fully fenced backyard with attractive landscaping and an extended concrete patio offering plenty of space for outdoor entertaining. Upstairs, you will find all three bedrooms and a conveniently located laundry room. The spacious primary suite features tray ceilings, a private balcony, tub, a separate shower, double sinks, and a large walk-in closet. Additional highlights include hurricane shutters and an extended one-car garage, which allows the addition of built-in storage ideal for bicycles and outdoor equipment, etc. This golf cart-friendly community offers one of the lowest HOA fees in Bluffton. That includes trash service, a fun playground, plus a now temperature-controlled community pool to enjoy longer in the year. A pathway behind the home provides convenient access to Pritchardville Elementary, while Publix, Starbucks, restaurants, ice cream, fuel, and other everyday conveniences are just a short golf cart ride away. Don't miss this wonderful home-or its incredible backyard!
 We do not attempt to independently verify the currency, completeness, accuracy or authenticity of the data contained herein. All area measurements and calculations are approximate and should be independently verified. Data may be subject to transcription and transmission errors. Accordingly, the data is provided on an “as is” “as available” basis only and may not reflect all real estate activity in the market”. © 2026 REsides, Inc. All rights reserved. Certain information contained herein is derived from information, which is the licensed property of, and copyrighted by, REsides, Inc. Data last updated 2026-10-10T15:58:12.127.