Skip To Content

133 Valleybrooke Court N

Bluffton, SC 29909
  • $489,000
  • STATUS: Pending
  • ON SITE: 9 Days
  • MLS #: 513222
Pending
UPDATED: 15 min ago
$489,000
  • 2
    BEDS
  • 0.17
    ACRES
  • 2
    BATHS
  • 0
    1/2 BATHS
  • 1,776
    SQFT
  • $275
    $/SQFT
Neighborhood:
Type:
Single-Family Home
Built:
2017
County:

School Ratings & Info

Description

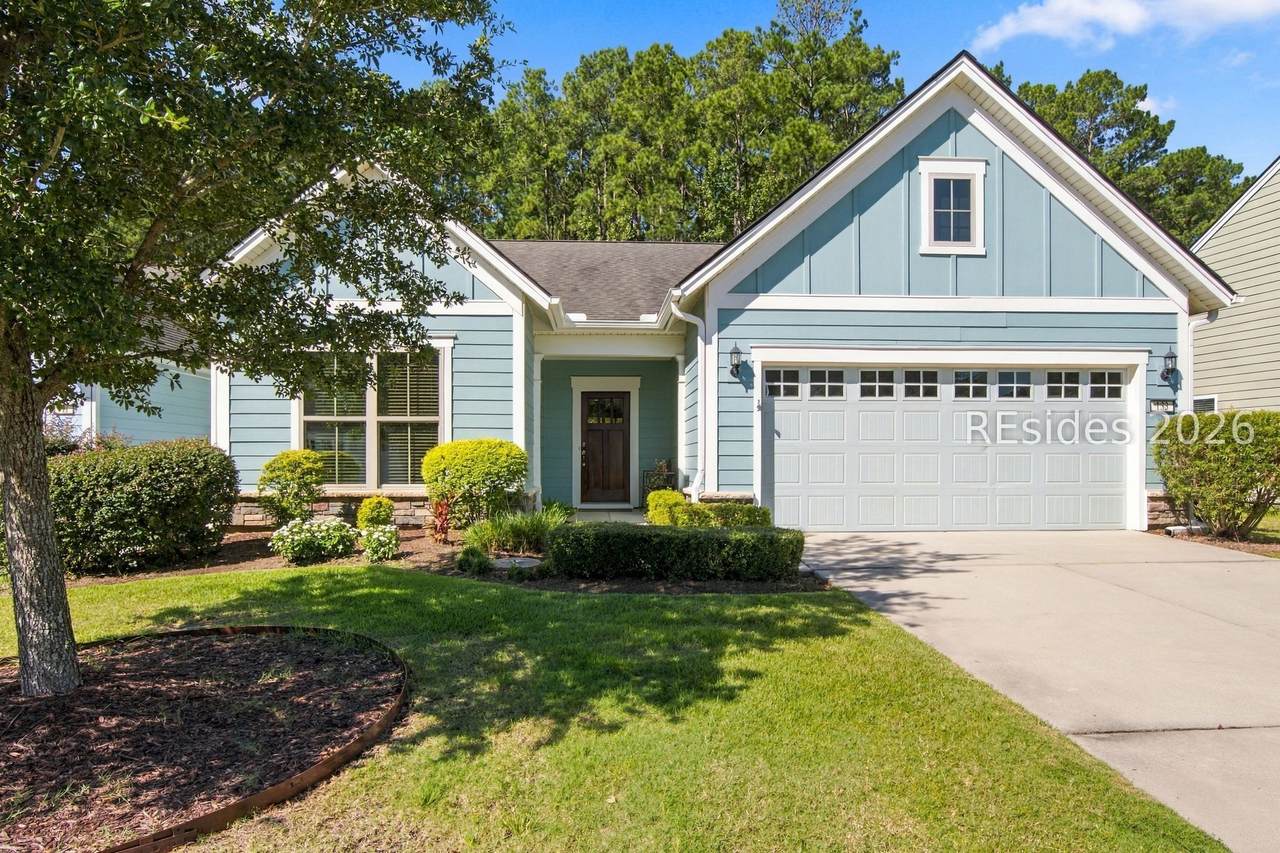
Beautifully ap?o?nt?d Abbe?v?lle model offering ea?y, ?omfortable living in Sun City! This meticulously maintained home features hardwood flooring throughout, 2 bedrooms, 2 baths, plus a versatile den/office and convenient walk-up attic for additional storage. The spacious screened porch and brick paver patio is the perfect place to relax and enjoy the peaceful, private backyard. Ideally located with convenient access to Sun City's exceptional amenities, including golf, tennis, pickleball, fitness centers, restaurants, pools and more. Professionally staged and truly move-in ready, this beautiful home shows like a model!

Monthly Payment Calculator


REsides, Inc logo We do not attempt to independently verify the currency, completeness, accuracy or authenticity of the data contained herein. All area measurements and calculations are approximate and should be independently verified. Data may be subject to transcription and transmission errors. Accordingly, the data is provided on an “as is” “as available” basis only and may not reflect all real estate activity in the market”. © 2026 REsides, Inc. All rights reserved. Certain information contained herein is derived from information, which is the licensed property of, and copyrighted by, REsides, Inc. Data last updated 2026-10-10T15:58:12.127.
www.realestateonhiltonhead.com/homes/181671994
Print Image

133 Valleybrooke Court N Bluffton, SC 29909

  • Price: $489,000
  • Status: Pending
  • On Site: 9 Days
  • Updated: 15 min ago
  • MLS #: 513222
2
Beds
2
Baths
0
½ Baths
0.17
Acres
1,776
SQFT
$275
$/SQFT
2017
Built
Neighborhood:
Valleybrooke
County:
Jasper
Area:
Sun City/Riverbend
Property Description
Beautifully ap?o?nt?d Abbe?v?lle model offering ea?y, ?omfortable living in Sun City! This meticulously maintained home features hardwood flooring throughout, 2 bedrooms, 2 baths, plus a versatile den/office and convenient walk-up attic for additional storage. The spacious screened porch and brick paver patio is the perfect place to relax and enjoy the peaceful, private backyard. Ideally located with convenient access to Sun City's exceptional amenities, including golf, tennis, pickleball, fitness centers, restaurants, pools and more. Professionally staged and truly move-in ready, this beautiful home shows like a model!
Exterior Features

Construction Materials Fiber Cement Exterior Features Sprinkler / Irrigation Garage YN Yes Parking Features Garage Two Car Garage Pool Features Community Roof Asphalt View Trees / Woods View YN Yes

Interior Features

Appliances Dryer Dishwasher Microwave Oven Refrigerator Washer Tankless Water Heater Cooling Central Air Electric Cooling YN Yes Flooring Engineered Hardwood Tile Furnished Unfurnished Heating Central Gas Interior Features Attic Ceiling Fan(s) Fireplace Main Level Primary Permanent Attic Stairs Entrance Foyer Rooms Library Laundry Kitchen Great Room Foyer Primary Bedroom (First Level) Dining Room Window Features Insulated Windows

Property Features

Association Amenities Dog Park Fitness Center Fire Pit Gas Golf Course Garden Area Barbecue Playground Pickleball Pool Restaurant Guard Spa / Hot Tub Tennis Court(s) Trail(s) Builder Model Abbeyville Green Energy Efficient Water Heater Listing Terms Cash Conventional Lot Features < 1 /4 Acre Pets Allowed Yes Property Sub Type Single Family Residence Property Sub Type Additional Single Family Residence Security Features Smoke Detector(s) Senior Community YN Yes Special Listing Conditions None Water Source Public

REsides, Inc.
Listing provided courtesy by Charter One Realty: 843-815-0055.


REsides, Inc logo We do not attempt to independently verify the currency, completeness, accuracy or authenticity of the data contained herein. All area measurements and calculations are approximate and should be independently verified. Data may be subject to transcription and transmission errors. Accordingly, the data is provided on an “as is” “as available” basis only and may not reflect all real estate activity in the market”. © 2026 REsides, Inc. All rights reserved. Certain information contained herein is derived from information, which is the licensed property of, and copyrighted by, REsides, Inc. Data last updated 2026-10-10T15:58:12.127.
 
Logo
Colleen Sullivan & Associates | Keller Williams Lowcountry
8 Lafayette Place, Ste 203
Hilton Head Island SC, 29926