













Description
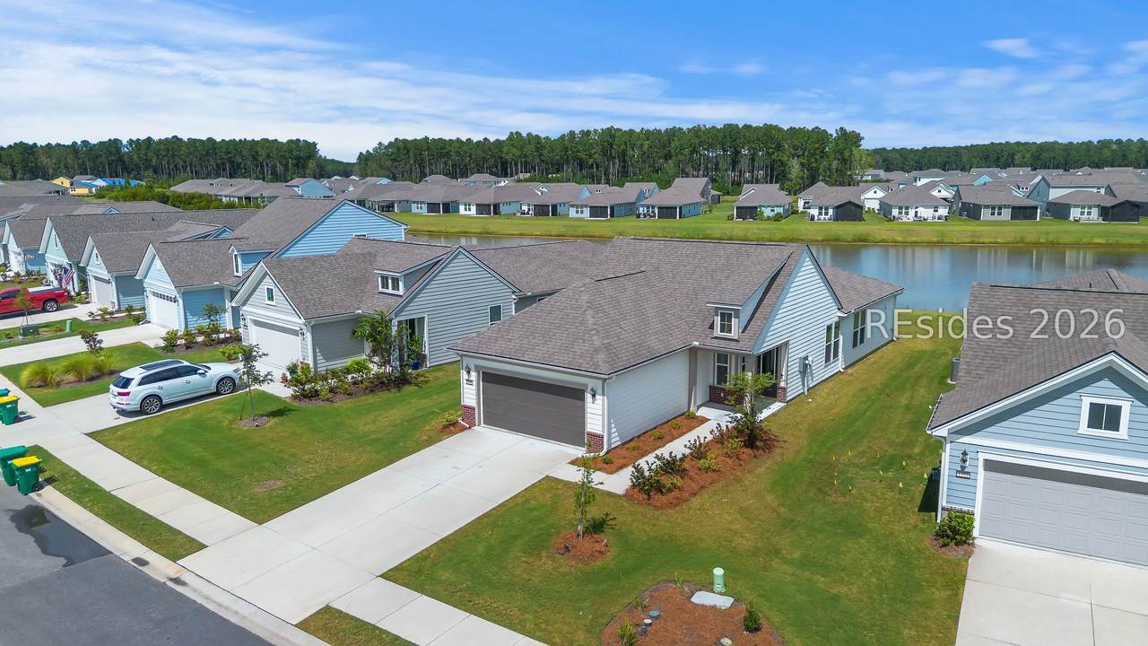
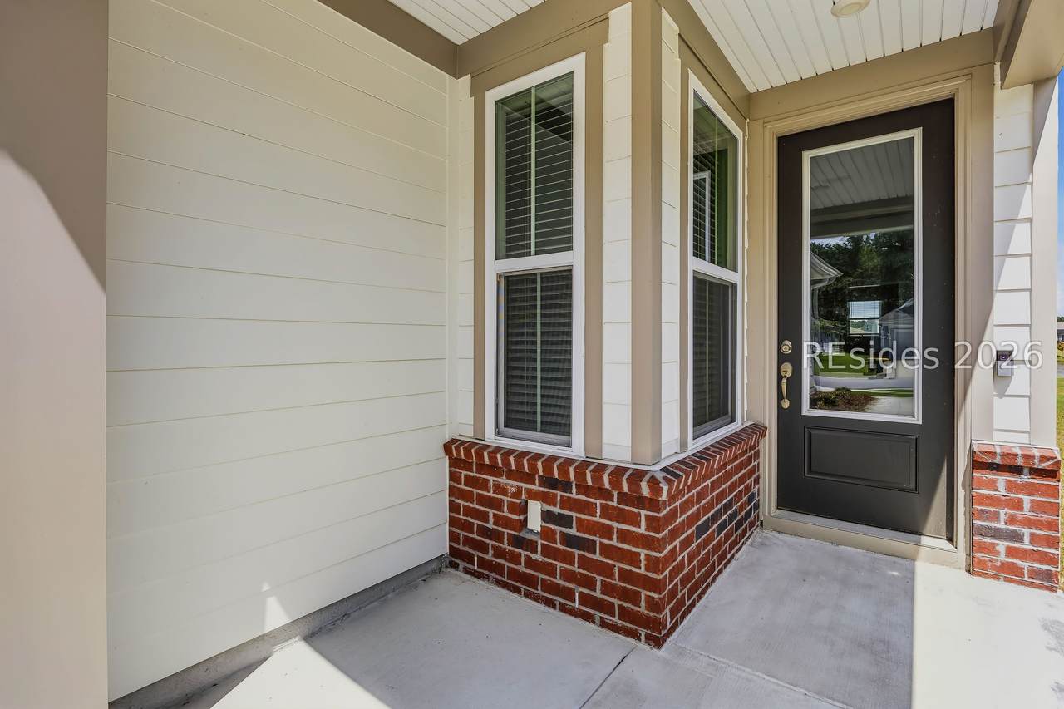
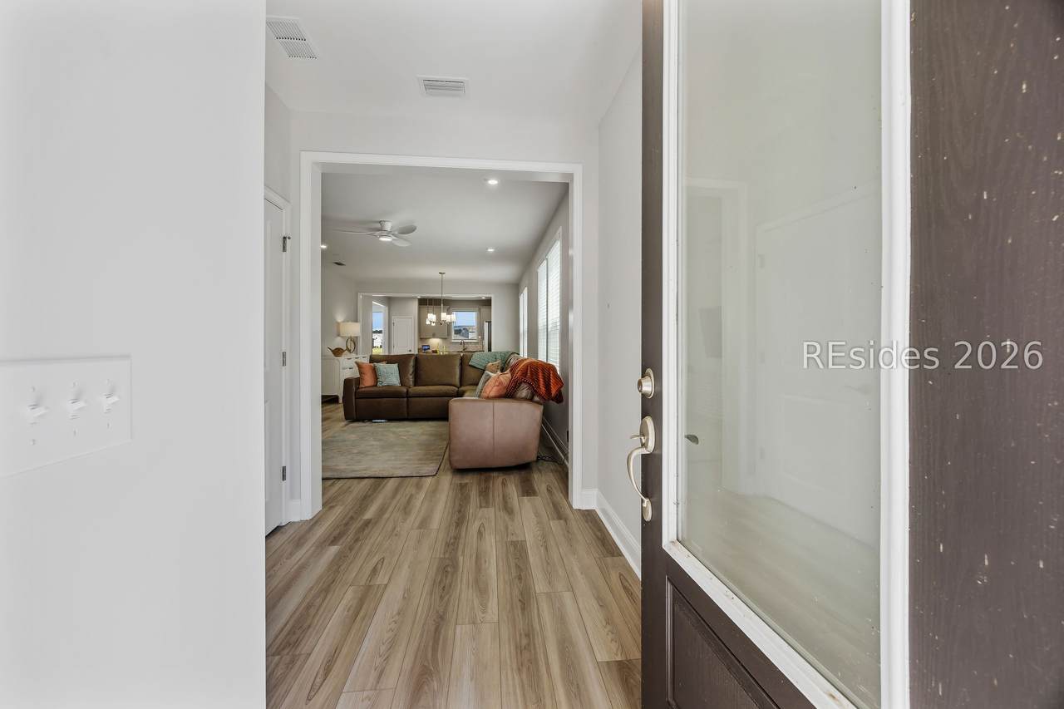
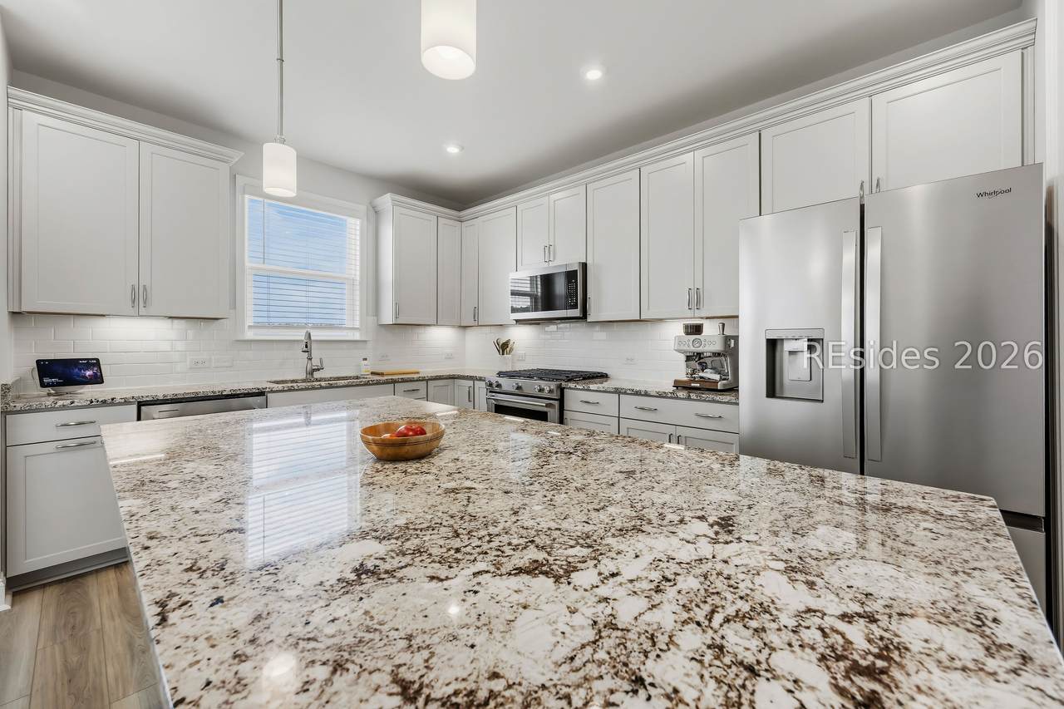
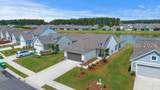
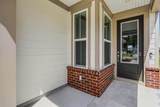
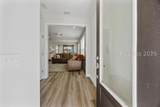
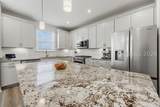
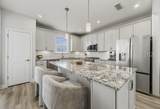
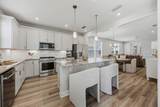
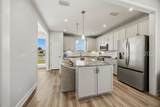
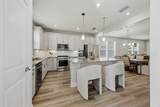
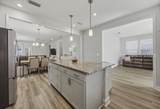
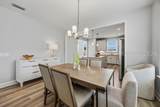
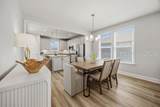
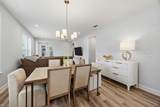
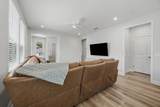
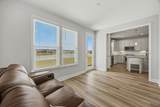
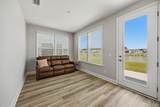
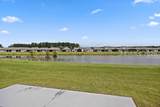
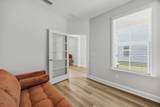
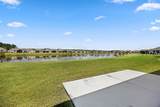
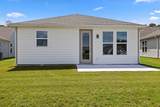
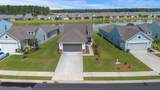
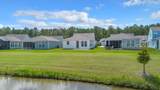
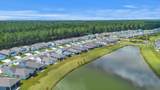
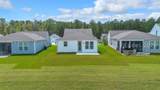
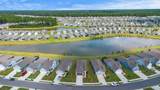
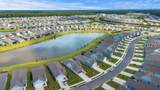
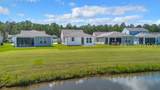
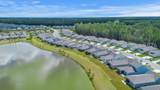
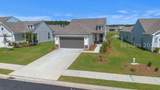
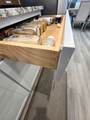
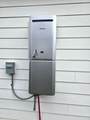
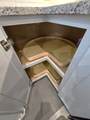
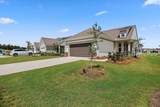
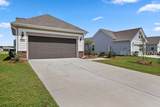
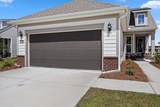
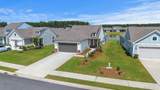
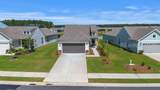
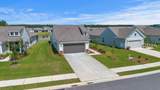
Built in 2025 and locat?d in ?un C?ty's n?w?r East Argent area, th?s b?autifully finished home offers the benefit of newer construction along with convenient access to the community's newest amenities. The open floor plan connects the kitchen, dining area and great room, creating a comfortable layout for everyday living and entertaining. The kitchen is a standout, featuring an oversized granite island, abundant cabinetry, dovetail drawer construction, a corner Lazy Susan, large single-bowl sink with gooseneck faucet, natural gas cooking, stainless steel appliances, under-cabinet lighting and a classic subway tile backsplash. Just off the kitchen, the Carolina room provides another great gathering space, giving you flexibility for casual entertaining, a sitting area, game space or simply a comfortable place to relax. The spacious great room offers plenty of natural light and flows easily into the dining area and kitchen. Neutral finishes and durable flooring throughout the main living areas give the home a clean, modern feel. Additional features include a Rinnai tankless natural gas water heater, Aprilaire whole-house air filtration system, and radiant barrier in the attic for added comfort and efficiency. Outside, the home offers attractive curb appeal with brick accents, a two-car garage and low-maintenance landscaping. The homesite also enjoys a lagoon view, giving the property a more open and appealing setting than many interior lots.
-
2BEDS
-
0.15ACRES
-
2BATHS
-
01/2 BATHS
-
1,403SQFT
-
$356$/SQFT
School Ratings & Info
Description
Built in 2025 and locat?d in ?un C?ty's n?w?r East Argent area, th?s b?autifully finished home offers the benefit of newer construction along with convenient access to the community's newest amenities. The open floor plan connects the kitchen, dining area and great room, creating a comfortable layout for everyday living and entertaining. The kitchen is a standout, featuring an oversized granite island, abundant cabinetry, dovetail drawer construction, a corner Lazy Susan, large single-bowl sink with gooseneck faucet, natural gas cooking, stainless steel appliances, under-cabinet lighting and a classic subway tile backsplash. Just off the kitchen, the Carolina room provides another great gathering space, giving you flexibility for casual entertaining, a sitting area, game space or simply a comfortable place to relax. The spacious great room offers plenty of natural light and flows easily into the dining area and kitchen. Neutral finishes and durable flooring throughout the main living areas give the home a clean, modern feel. Additional features include a Rinnai tankless natural gas water heater, Aprilaire whole-house air filtration system, and radiant barrier in the attic for added comfort and efficiency. Outside, the home offers attractive curb appeal with brick accents, a two-car garage and low-maintenance landscaping. The homesite also enjoys a lagoon view, giving the property a more open and appealing setting than many interior lots.
 We do not attempt to independently verify the currency, completeness, accuracy or authenticity of the data contained herein. All area measurements and calculations are approximate and should be independently verified. Data may be subject to transcription and transmission errors. Accordingly, the data is provided on an “as is” “as available” basis only and may not reflect all real estate activity in the market”. © 2026 REsides, Inc. All rights reserved. Certain information contained herein is derived from information, which is the licensed property of, and copyrighted by, REsides, Inc. Data last updated 2026-10-10T16:58:07.21.