





Description
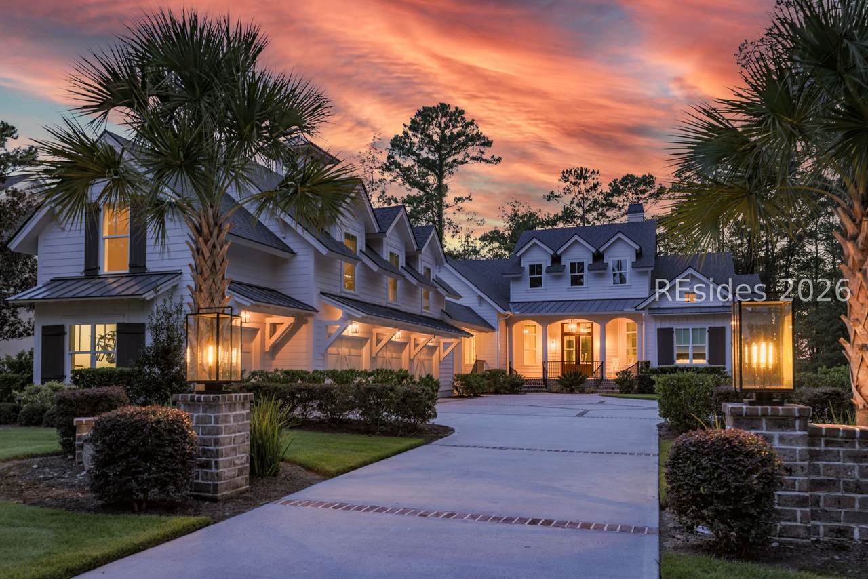
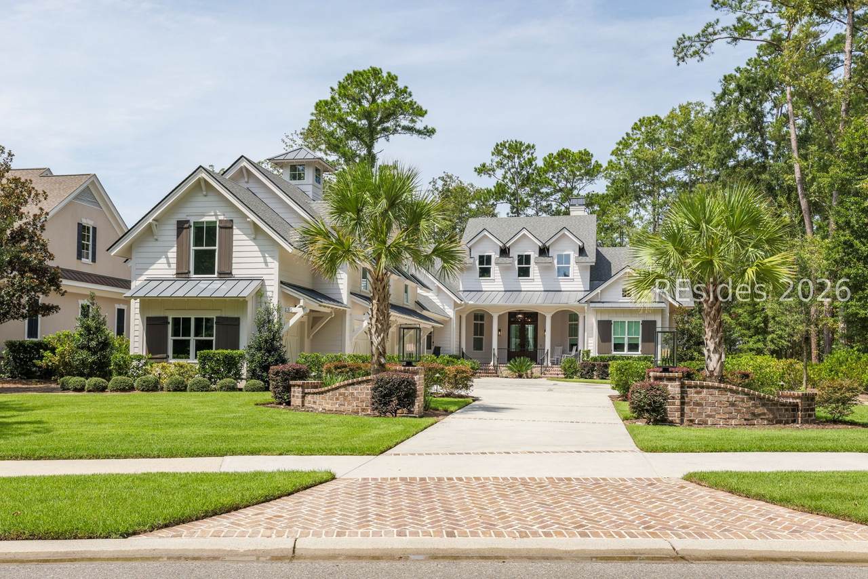
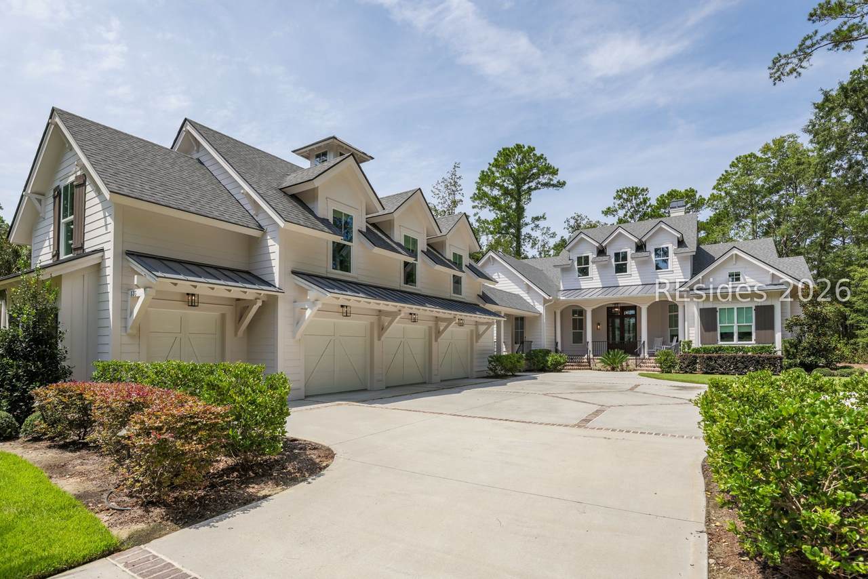
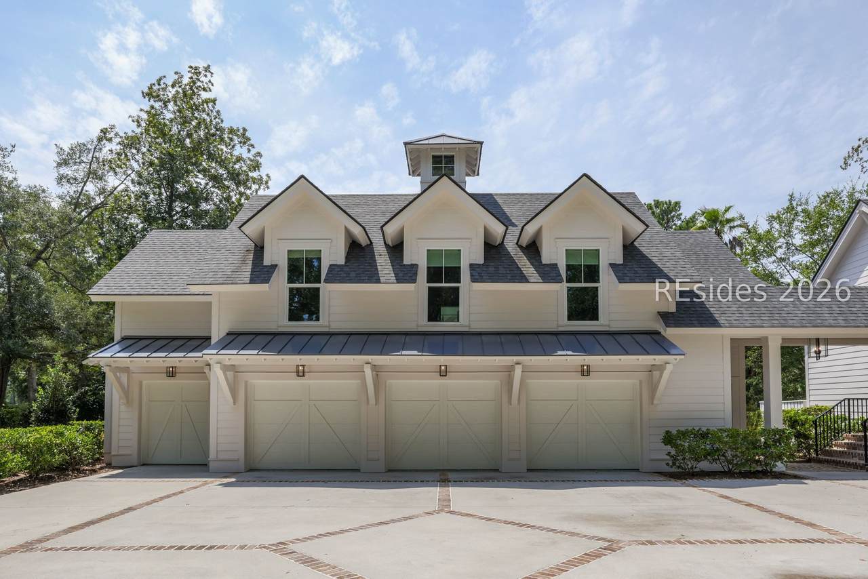
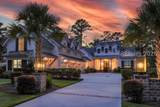
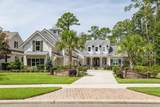
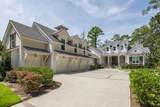
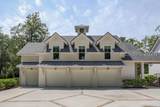
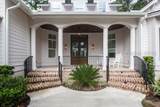
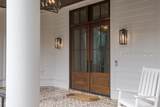
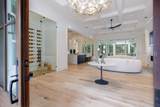
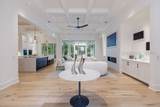
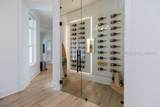
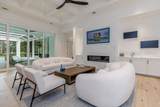
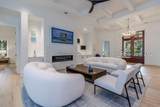
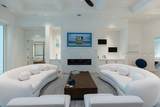
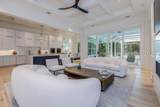
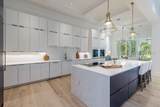
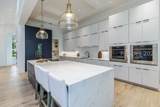
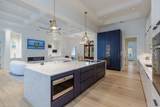
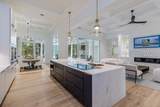
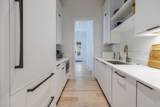
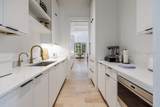
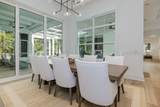
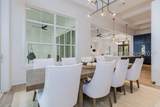
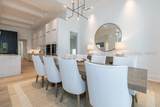
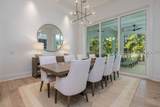
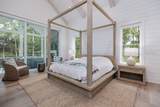
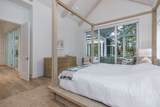
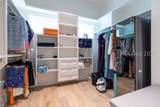
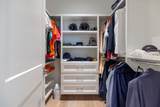
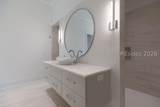
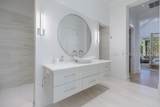
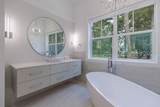
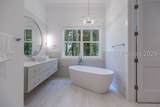
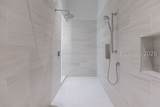
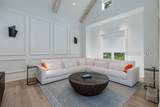
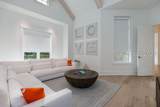
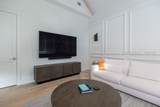
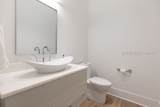
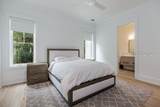
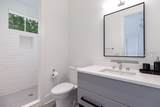
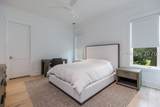
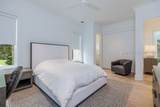
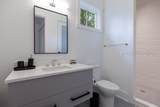
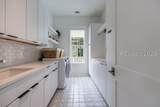
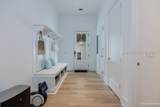
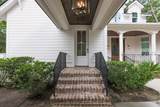
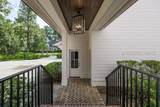
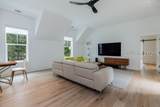
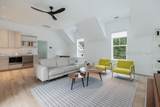
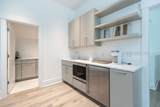
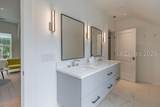
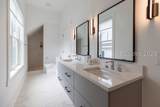
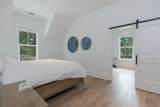
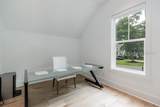
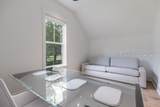
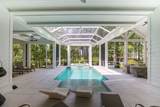
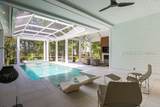
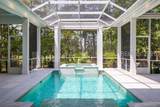
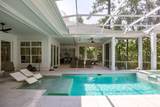
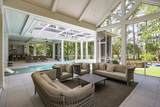
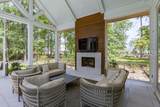
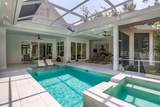
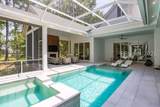
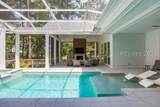
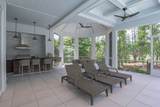
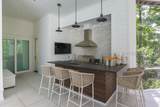
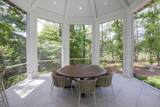
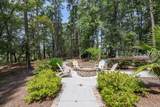
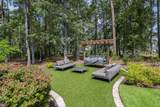
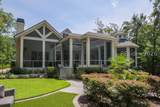
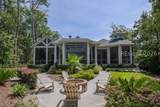
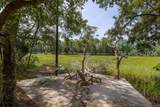
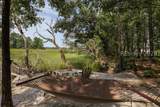
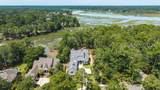
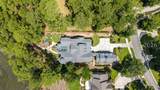
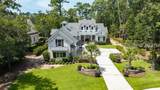
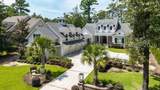
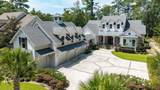
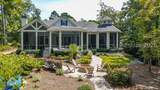
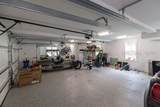
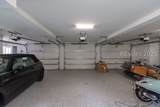
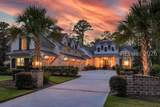
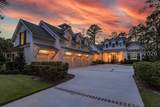
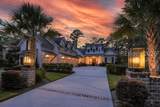
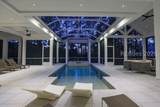
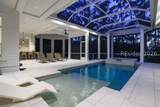
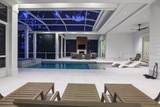
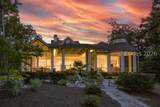
Framing breathtaking L?wc?untr? marsh v??ws, 135 Good Hope Ro?d pr?sents a sophisticated contemporary design with exceptional indoor-outdoor living and an emphasis on elevated entertaining. A classic Savannah brick driveway leads to a dramatic columned portico and wide glass double doors, opening to an impressive interior defined by white oak flooring, soaring coffered and cathedral ceilings, and abundant natural light.The foyer introduces a stunning 40-bottle glass-front wine closet to the left and a private media room to the right. In the great room, wide built-ins flank a white marble gas fireplace, while the adjoining kitchen features a generous marble-topped island with induction cooktop and bar seating, European-inspired cabinetry, minimalist hardware, expansive stone counters and a striking royal blue accent. A nearby dining room overlooks the pool and screened outdoor living spaces.Designed for effortless entertaining, the outdoor oasis includes a geometric pool with sun deck and spa, dramatic fireplace and expansive outdoor kitchen with soapstone counters, bar seating, kegerator, five-burner gas grill and generous dining area beneath a grand conical roof. Beyond the screened living spaces, pathways lead to a pergola with swing, fire pit and the marsh's edge. The luxurious primary suite features soaring cathedral ceilings with white oak beams, a dazzling chandelier and triple-panel sliding doors opening to the outdoor living area. Dual walk-in closets with custom built-ins lead to a spa-inspired bath with dual vanities, an expansive walk-through shower with three showerheads and a separate soaking tub.Two additional bedroom suites offer generous closets with custom built-ins and beautifully appointed baths with walk-in showers and custom wave-pattern tile. One suite enjoys private access to the rear patio.A covered breezeway connects the main residence to a remarkable private carriage house above the three-car garage and golf cart port. Featuring a separate entrance, white oak flooring, kitchenette, spacious bedroom, large walk-in closet, luxurious bath with walk-in shower and dual vanity, plus a private office, this versatile retreat is ideal for guests, extended stays or a private work-from-home space.A remarkable blend of contemporary architecture, luxurious finishes and authentic Lowcountry surroundings, 135 Good Hope Road offers an exceptional lifestyle centered on privacy, comfort and extraordinary entertain
-
4BEDS
-
0.91ACRES
-
4BATHS
-
11/2 BATHS
-
4,672SQFT
-
$674$/SQFT
School Ratings & Info
Description
Framing breathtaking L?wc?untr? marsh v??ws, 135 Good Hope Ro?d pr?sents a sophisticated contemporary design with exceptional indoor-outdoor living and an emphasis on elevated entertaining. A classic Savannah brick driveway leads to a dramatic columned portico and wide glass double doors, opening to an impressive interior defined by white oak flooring, soaring coffered and cathedral ceilings, and abundant natural light.The foyer introduces a stunning 40-bottle glass-front wine closet to the left and a private media room to the right. In the great room, wide built-ins flank a white marble gas fireplace, while the adjoining kitchen features a generous marble-topped island with induction cooktop and bar seating, European-inspired cabinetry, minimalist hardware, expansive stone counters and a striking royal blue accent. A nearby dining room overlooks the pool and screened outdoor living spaces.Designed for effortless entertaining, the outdoor oasis includes a geometric pool with sun deck and spa, dramatic fireplace and expansive outdoor kitchen with soapstone counters, bar seating, kegerator, five-burner gas grill and generous dining area beneath a grand conical roof. Beyond the screened living spaces, pathways lead to a pergola with swing, fire pit and the marsh's edge. The luxurious primary suite features soaring cathedral ceilings with white oak beams, a dazzling chandelier and triple-panel sliding doors opening to the outdoor living area. Dual walk-in closets with custom built-ins lead to a spa-inspired bath with dual vanities, an expansive walk-through shower with three showerheads and a separate soaking tub.Two additional bedroom suites offer generous closets with custom built-ins and beautifully appointed baths with walk-in showers and custom wave-pattern tile. One suite enjoys private access to the rear patio.A covered breezeway connects the main residence to a remarkable private carriage house above the three-car garage and golf cart port. Featuring a separate entrance, white oak flooring, kitchenette, spacious bedroom, large walk-in closet, luxurious bath with walk-in shower and dual vanity, plus a private office, this versatile retreat is ideal for guests, extended stays or a private work-from-home space.A remarkable blend of contemporary architecture, luxurious finishes and authentic Lowcountry surroundings, 135 Good Hope Road offers an exceptional lifestyle centered on privacy, comfort and extraordinary entertain
 We do not attempt to independently verify the currency, completeness, accuracy or authenticity of the data contained herein. All area measurements and calculations are approximate and should be independently verified. Data may be subject to transcription and transmission errors. Accordingly, the data is provided on an “as is” “as available” basis only and may not reflect all real estate activity in the market”. © 2026 REsides, Inc. All rights reserved. Certain information contained herein is derived from information, which is the licensed property of, and copyrighted by, REsides, Inc. Data last updated 2026-10-05T10:57:56.803.