









Skip To Content

14 Veil Drive

Ridgeland, SC 29936
  • $353,490
  • STATUS: Active
  • ON SITE: 6 Days
  • MLS #: 513175
New On Site 6 Days Ago
UPDATED: 45 min ago
$353,490
  • 4
    BEDS
  • 0.33
    ACRES
  • 2
    BATHS
  • 1
    1/2 BATHS
  • 1,927
    SQFT
  • $183
    $/SQFT
Neighborhood:
Type:
Single-Family Home
Built:
2026
County:

School Ratings & Info

Description

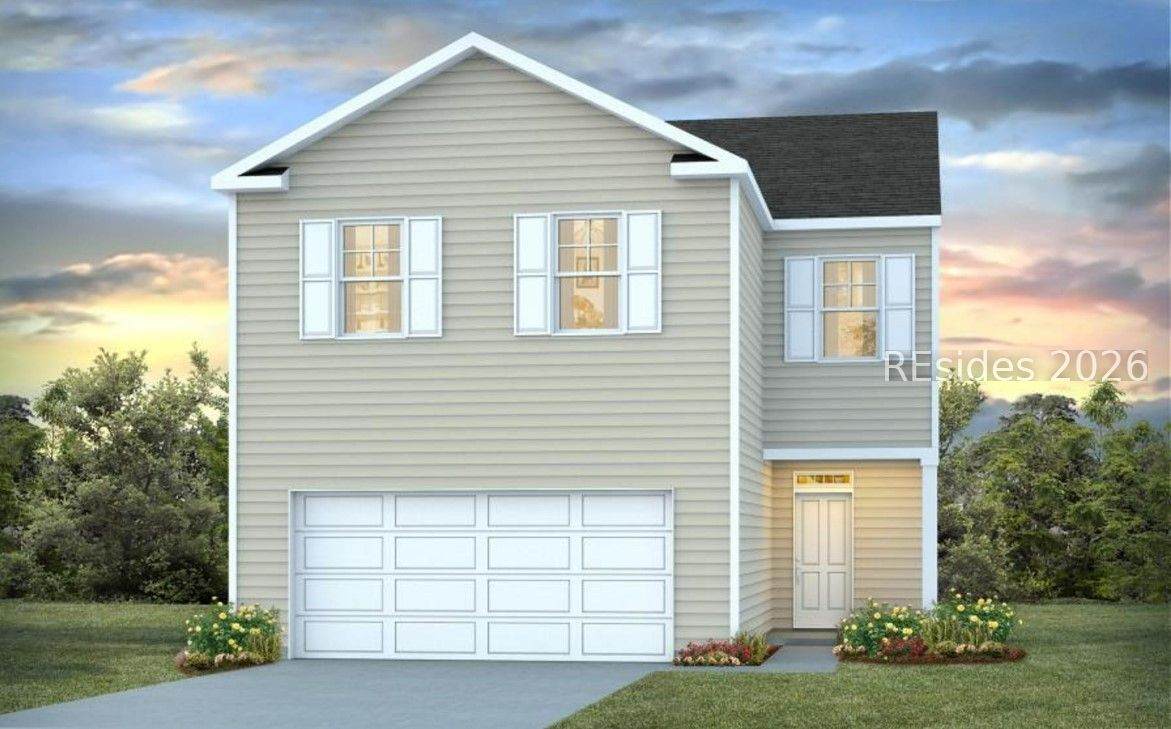
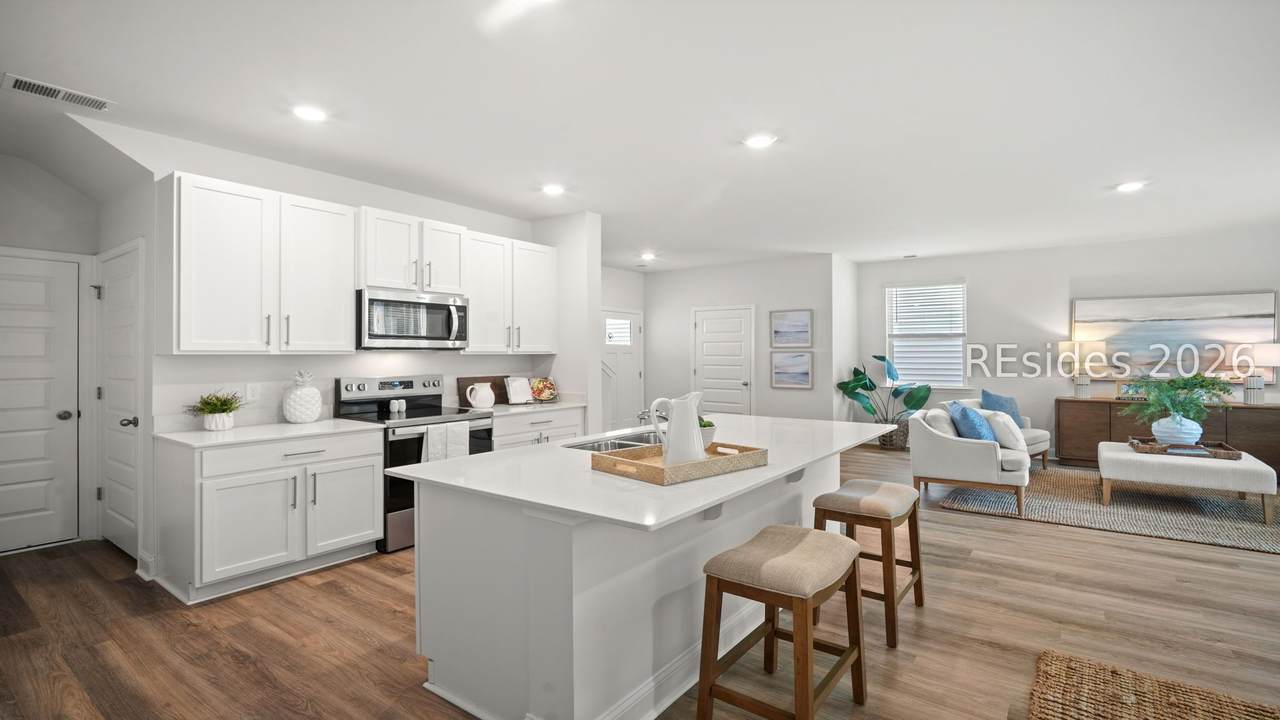
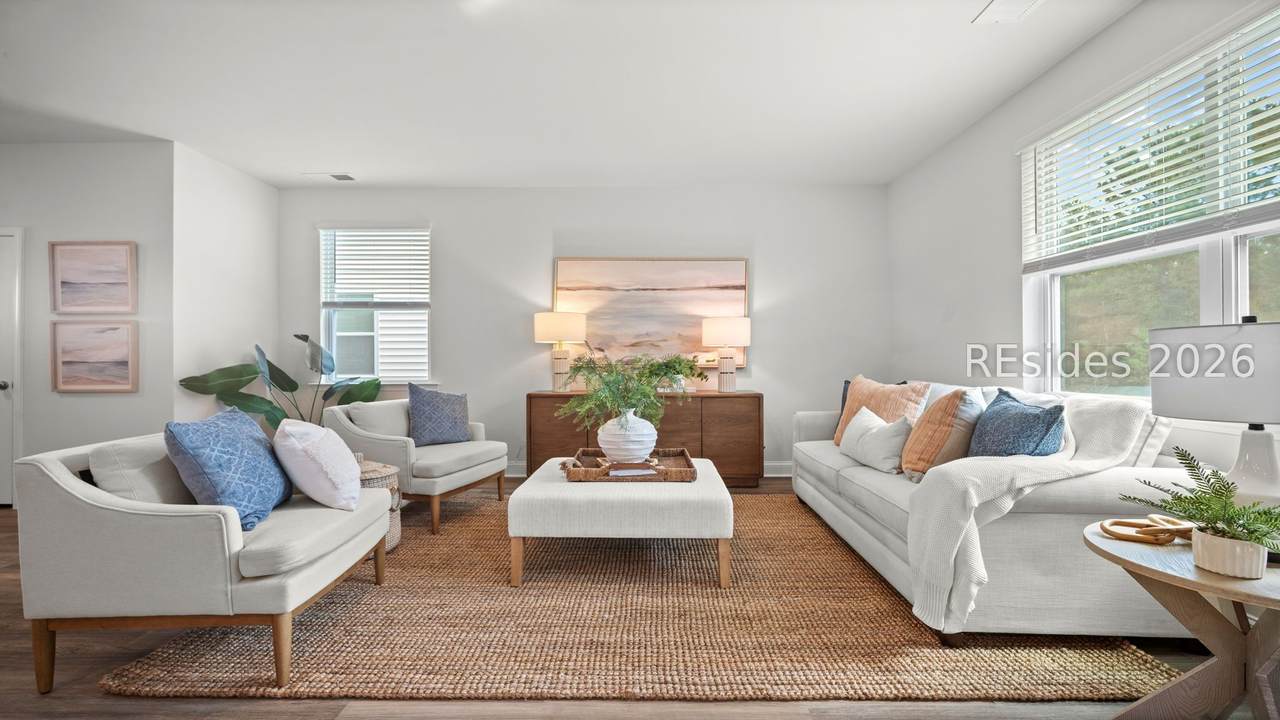
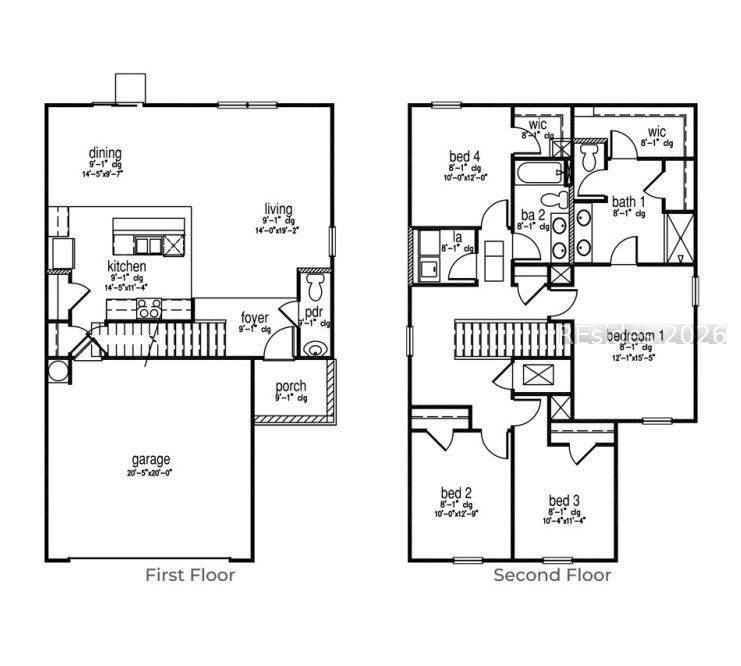
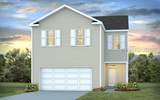
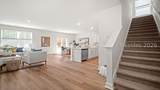
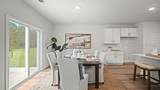
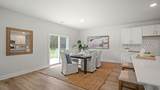
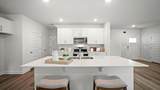
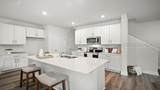
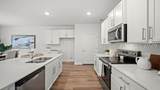
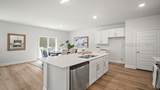
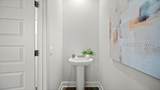
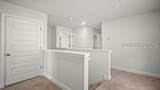
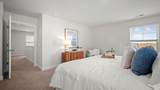
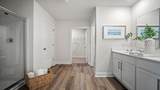
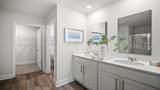
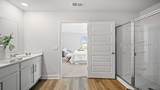
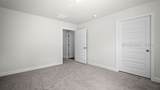
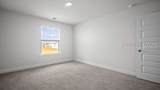
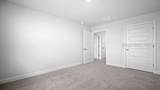
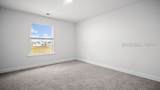
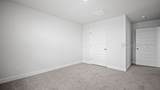
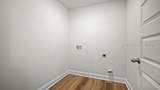
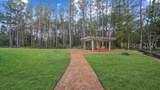
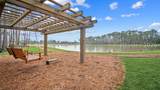
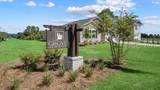
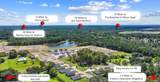
Welcome to The Gr?ve? ?t Be?? Creek! Perfect loc?ti?n & value with easy commute to I-95, Savannah, Ports, Parris Island & USMC Air Station! The Aisle plan is a 4-bedroom 2.5 bath home is 2 story living at its finest. The main level features a large kitchen with ample cabinetry, counter space, pantry, center island, & stainless-steel appliances! The kitchen is Open to the generous living area with family room & dining area- perfect for entertaining! Pictures, photographs, colors, features, and sizes are for illustration purposes only and will vary from the homes as built. The photos are NOT of subject property. Home is under construction. More information on programs and options are available for this home. Models open daily!

Monthly Payment Calculator


REsides, Inc logo We do not attempt to independently verify the currency, completeness, accuracy or authenticity of the data contained herein. All area measurements and calculations are approximate and should be independently verified. Data may be subject to transcription and transmission errors. Accordingly, the data is provided on an “as is” “as available” basis only and may not reflect all real estate activity in the market”. © 2026 REsides, Inc. All rights reserved. Certain information contained herein is derived from information, which is the licensed property of, and copyrighted by, REsides, Inc. Data last updated 2026-10-05T10:57:56.803.
www.realestateonhiltonhead.com/homes/181608863
Print Image

14 Veil Drive Ridgeland, SC 29936

  • Price: $353,490
  • Status: Active
  • On Site: 6 Days
  • Updated: 45 min ago
  • MLS #: 513175
4
Beds
2
Baths
1
½ Baths
0.33
Acres
1,927
SQFT
$183
$/SQFT
2026
Built
Neighborhood:
The Groves At Bees Creek
County:
Jasper
Area:
Jasper County
Property Description
Welcome to The Gr?ve? ?t Be?? Creek! Perfect loc?ti?n & value with easy commute to I-95, Savannah, Ports, Parris Island & USMC Air Station! The Aisle plan is a 4-bedroom 2.5 bath home is 2 story living at its finest. The main level features a large kitchen with ample cabinetry, counter space, pantry, center island, & stainless-steel appliances! The kitchen is Open to the generous living area with family room & dining area- perfect for entertaining! Pictures, photographs, colors, features, and sizes are for illustration purposes only and will vary from the homes as built. The photos are NOT of subject property. Home is under construction. More information on programs and options are available for this home. Models open daily!
Exterior Features

Architectural Style Two Story Construction Materials Vinyl Siding Exterior Features Paved Driveway Patio Garage YN Yes Parking Features Driveway Garage Two Car Garage Patio And Porch Features Front Porch Patio Pool Features None Roof Fiberglass View Landscaped

Interior Features

Appliances Dishwasher Disposal Gas Range Microwave Self Cleaning Oven Cooling Central Air Cooling YN Yes Flooring Vinyl Furnished Unfurnished Heating Central Interior Features Attic Carbon Monoxide Detector Multiple Closets Smooth Ceilings Smart Thermostat Upper Level Primary Pantry Rooms Pantry Living Room Laundry Kitchen Primary Bedroom (Second Level) Dining Room Window Features Insulated Windows

Property Features

Association Amenities Trail(s) Builder Model Aisle Listing Terms Cash Conventional1031 Exchange FHA VA Loan Lot Features 1 /2 to 1 Acre Lot New Construction YN Yes Pets Allowed Yes Property Sub Type Single Family Residence Property Sub Type Additional Single Family Residence Security Features Smoke Detector(s) Special Listing Conditions None Water Source Public

REsides, Inc.
Listing provided courtesy by D R Horton Inc.: 843-258-8661.


REsides, Inc logo We do not attempt to independently verify the currency, completeness, accuracy or authenticity of the data contained herein. All area measurements and calculations are approximate and should be independently verified. Data may be subject to transcription and transmission errors. Accordingly, the data is provided on an “as is” “as available” basis only and may not reflect all real estate activity in the market”. © 2026 REsides, Inc. All rights reserved. Certain information contained herein is derived from information, which is the licensed property of, and copyrighted by, REsides, Inc. Data last updated 2026-10-05T10:57:56.803.
 
https://bt-photos.global.ssl.fastly.net/hhimls/1280_boomver_1_513175-2.jpg https://bt-photos.global.ssl.fastly.net/hhimls/1280_boomver_1_513175-2.jpg https://bt-photos.global.ssl.fastly.net/hhimls/1280_boomver_1_513175-2.jpg
Logo
Colleen Sullivan & Associates | Keller Williams Lowcountry
8 Lafayette Place, Ste 203
Hilton Head Island SC, 29926