







Description
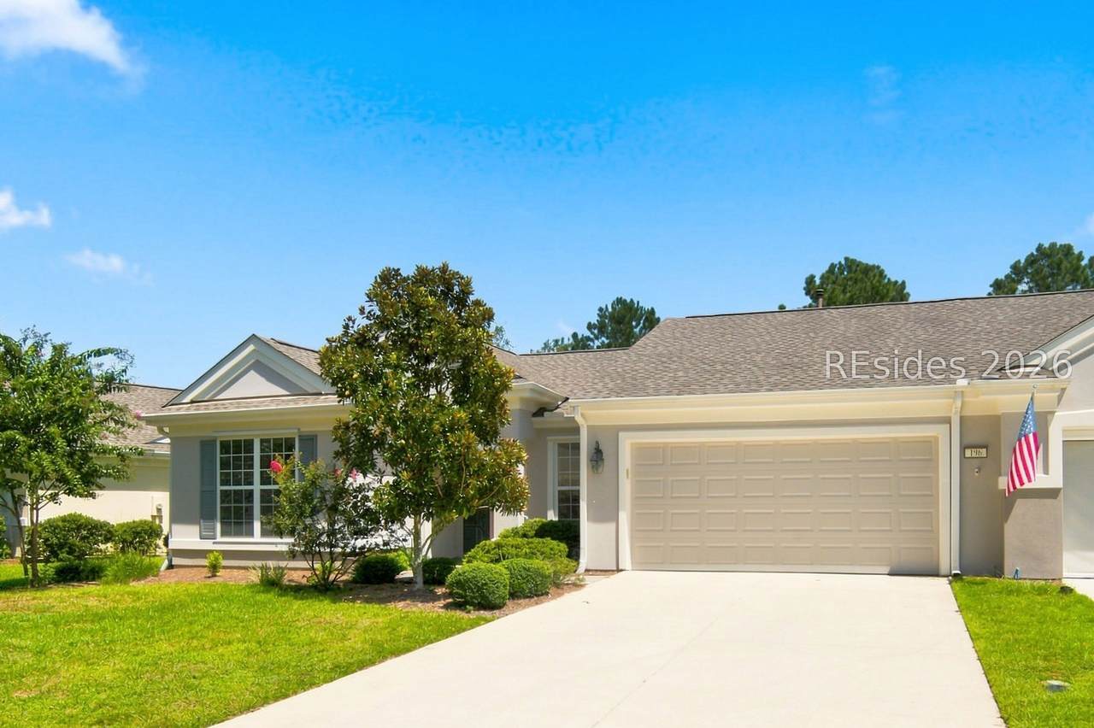
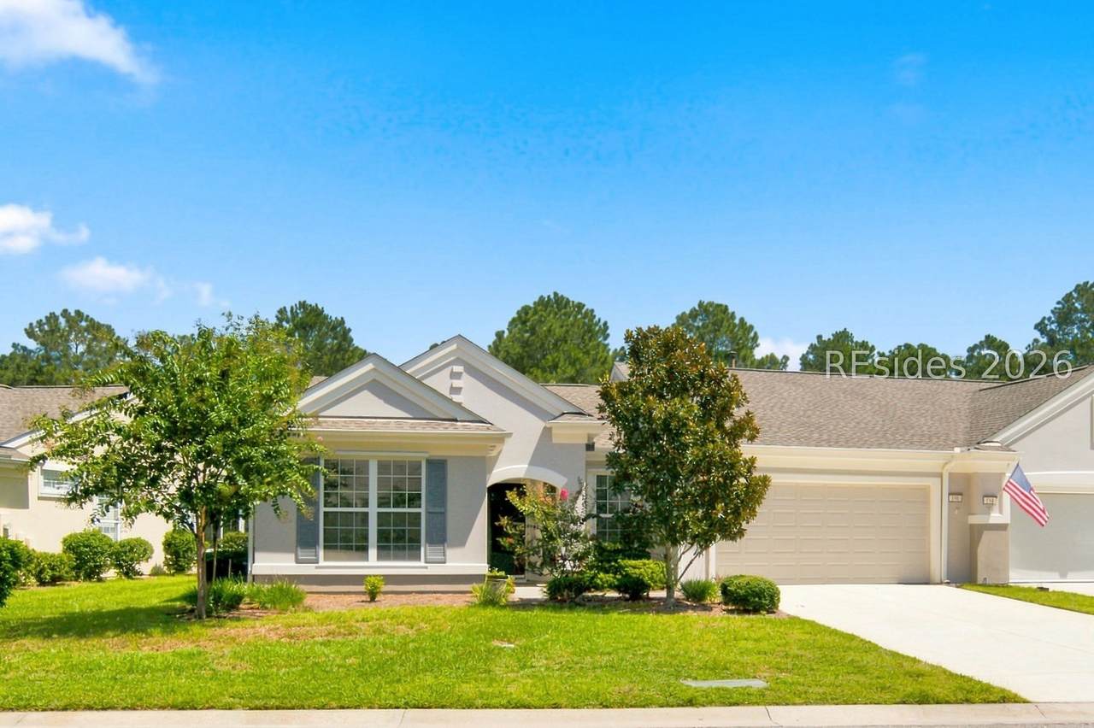
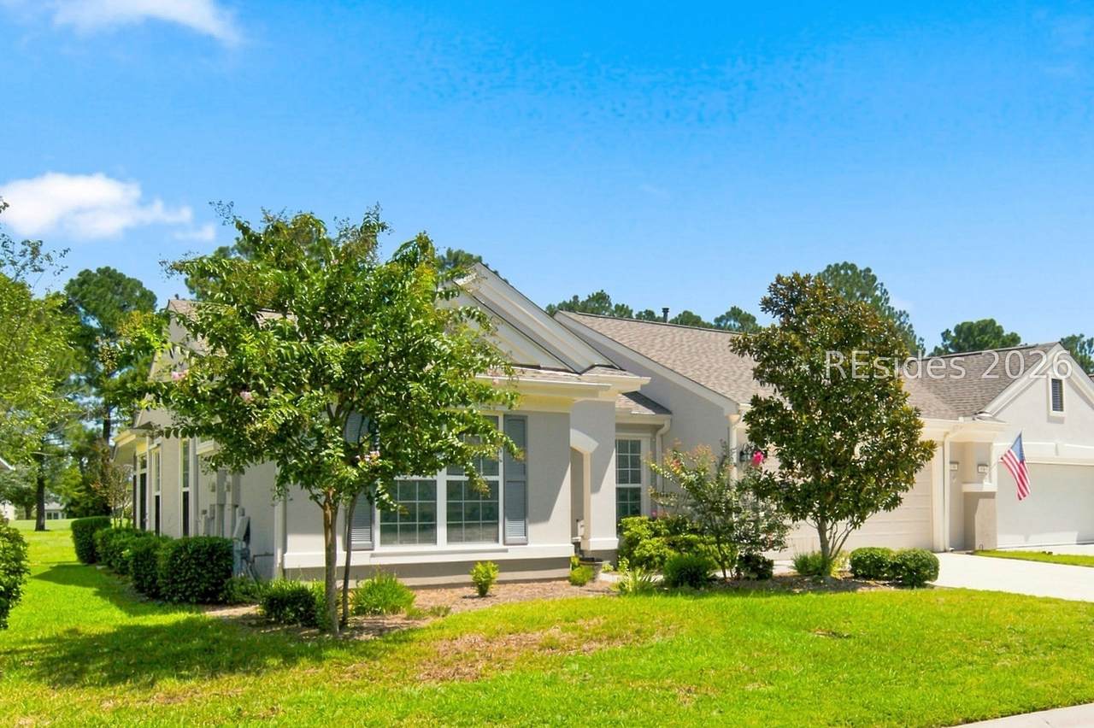
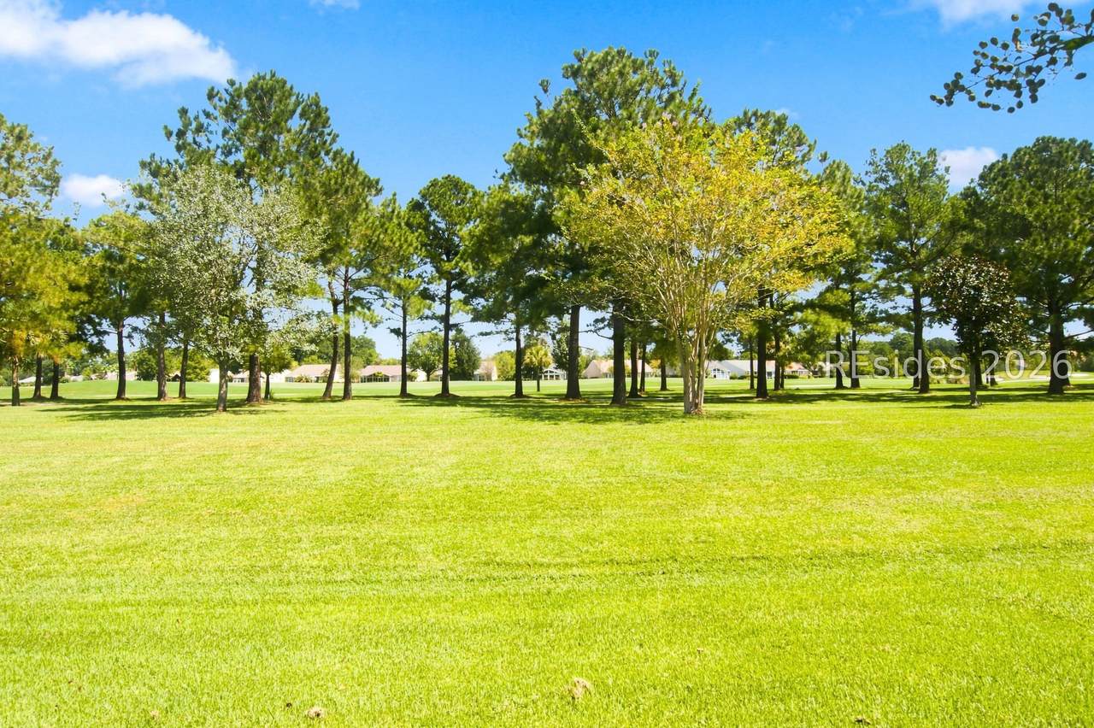
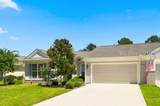
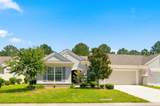
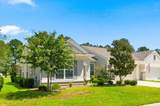
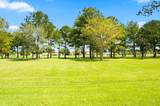
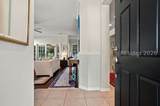
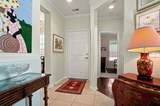
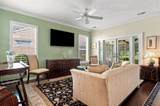
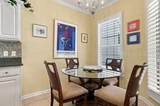
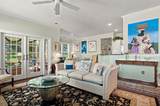
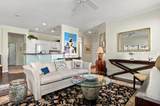
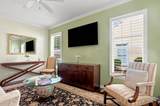
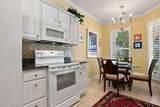
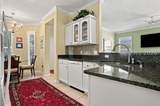
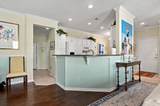
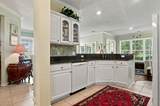
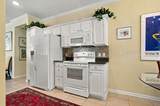
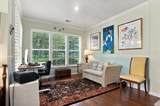
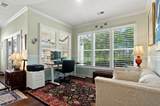
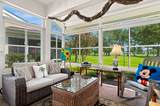
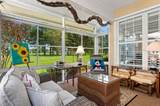
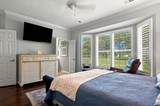
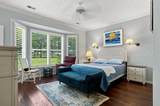
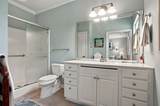
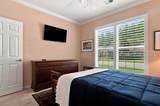
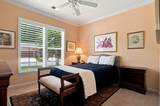
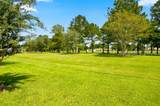
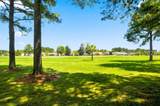
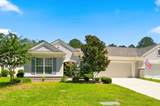
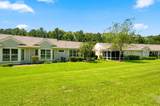
WELCOME HO?E! ?h?s i? wh?re elegance, comf?rt, and ?ffortless Lowcountry luxury come together beautifully. Meticulously maintained and thoughtfully enhanced, this highly sought-after end-unit Robin villa featuring 2 bedrooms, 2 bathrooms, and a separate den/office is truly exceptional. Showcasing the appeal of a professionally decorated model home, it welcomes you with an unmistakable sense of warmth, sophistication, and refinement from the moment you step inside. Loaded with custom upgraded features and designer-inspired finishes are showcased throughout, including hand-scraped hardwood flooring, timeless plantation shutters, custom window treatments, elegant crown molding, and exquisite wainscoting. Every detail has been thoughtfully selected to create an atmosphere that permeates luxury. A home that impresses at first glance and feels wonderful to live in. The handsomely appointed eat-in kitchen blends style and functionality, featuring granite countertops, a decorative backsplash, upgraded appliances, and handsome tile flooring that continues throughout the foyer and bathrooms .Perhaps the home's most captivating feature is its exceptional four-season patio-a private retreat designed to be enjoyed throughout the year. Complete with its own dedicated mini-split system and custom cottage-style double glass doors, this inviting space seamlessly extends the home's living area. Beyond, an amazing golf-course view creates a picturesque setting for morning coffee, peaceful afternoons, intimate gatherings, and memorable evenings with family and friends. The spacious primary suite offers a tranquil escape, highlighted by a large bay window, an oversized walk-in closet, and a light-filled ensuite bath. Additional improvements include an HVAC system installed in 2022, new roof in 2020 and a gleaming epoxy-coated garage floor .Ideally located near the outstanding amenities of Hidden Cypress, this remarkable villa captures the very essence of the Sun City lifestyle: beautiful surroundings, distinctive custom finishes, thoughtful improvements, and the freedom to settle in and simply enjoy. Come experience the home, the setting, and the Lowcountry lifestyle you've been dreaming of. Your next chapter begins right here and now !
-
2BEDS
-
N/AACRES
-
2BATHS
-
01/2 BATHS
-
1,247SQFT
-
$281$/SQFT
School Ratings & Info
Description
WELCOME HO?E! ?h?s i? wh?re elegance, comf?rt, and ?ffortless Lowcountry luxury come together beautifully. Meticulously maintained and thoughtfully enhanced, this highly sought-after end-unit Robin villa featuring 2 bedrooms, 2 bathrooms, and a separate den/office is truly exceptional. Showcasing the appeal of a professionally decorated model home, it welcomes you with an unmistakable sense of warmth, sophistication, and refinement from the moment you step inside. Loaded with custom upgraded features and designer-inspired finishes are showcased throughout, including hand-scraped hardwood flooring, timeless plantation shutters, custom window treatments, elegant crown molding, and exquisite wainscoting. Every detail has been thoughtfully selected to create an atmosphere that permeates luxury. A home that impresses at first glance and feels wonderful to live in. The handsomely appointed eat-in kitchen blends style and functionality, featuring granite countertops, a decorative backsplash, upgraded appliances, and handsome tile flooring that continues throughout the foyer and bathrooms .Perhaps the home's most captivating feature is its exceptional four-season patio-a private retreat designed to be enjoyed throughout the year. Complete with its own dedicated mini-split system and custom cottage-style double glass doors, this inviting space seamlessly extends the home's living area. Beyond, an amazing golf-course view creates a picturesque setting for morning coffee, peaceful afternoons, intimate gatherings, and memorable evenings with family and friends. The spacious primary suite offers a tranquil escape, highlighted by a large bay window, an oversized walk-in closet, and a light-filled ensuite bath. Additional improvements include an HVAC system installed in 2022, new roof in 2020 and a gleaming epoxy-coated garage floor .Ideally located near the outstanding amenities of Hidden Cypress, this remarkable villa captures the very essence of the Sun City lifestyle: beautiful surroundings, distinctive custom finishes, thoughtful improvements, and the freedom to settle in and simply enjoy. Come experience the home, the setting, and the Lowcountry lifestyle you've been dreaming of. Your next chapter begins right here and now !
 We do not attempt to independently verify the currency, completeness, accuracy or authenticity of the data contained herein. All area measurements and calculations are approximate and should be independently verified. Data may be subject to transcription and transmission errors. Accordingly, the data is provided on an “as is” “as available” basis only and may not reflect all real estate activity in the market”. © 2026 REsides, Inc. All rights reserved. Certain information contained herein is derived from information, which is the licensed property of, and copyrighted by, REsides, Inc. Data last updated 2026-10-08T19:58:17.863.