
































































Description
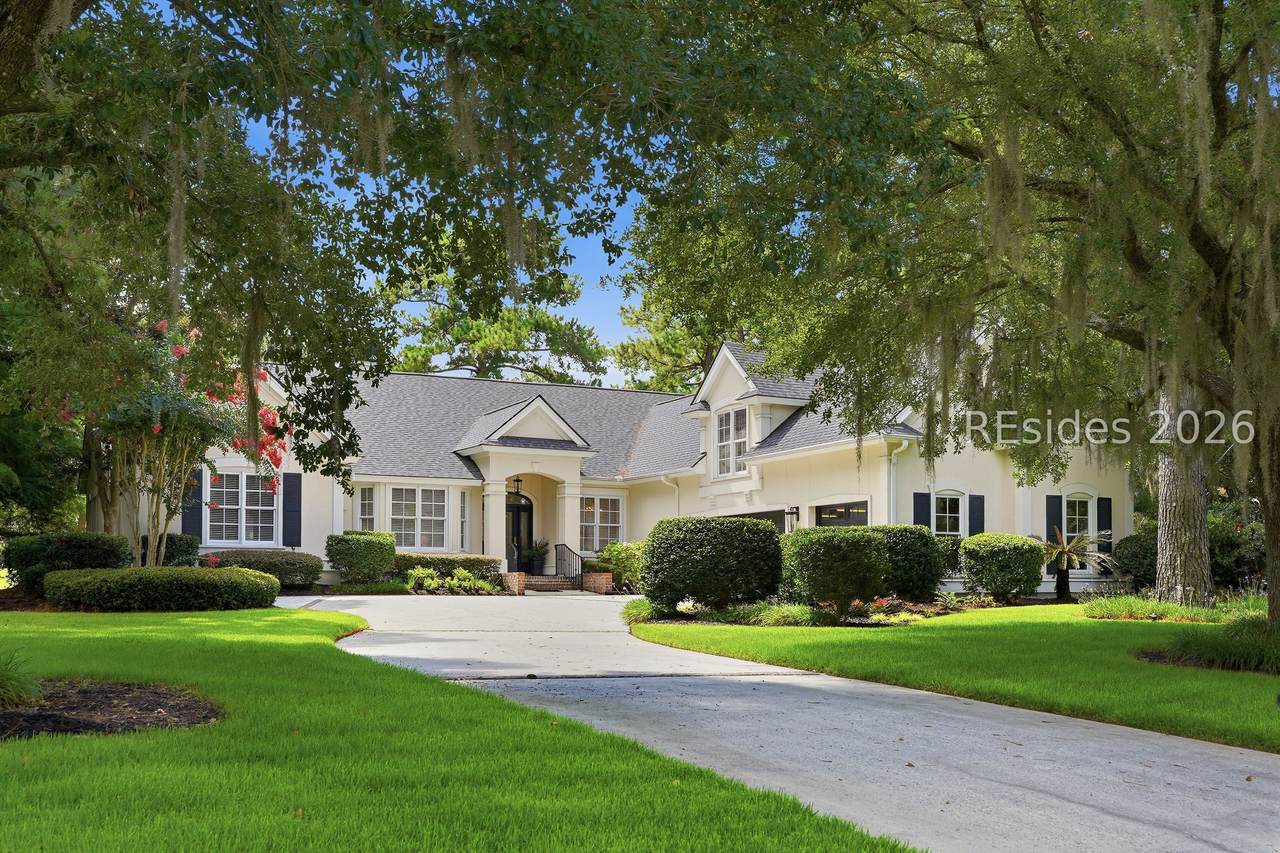
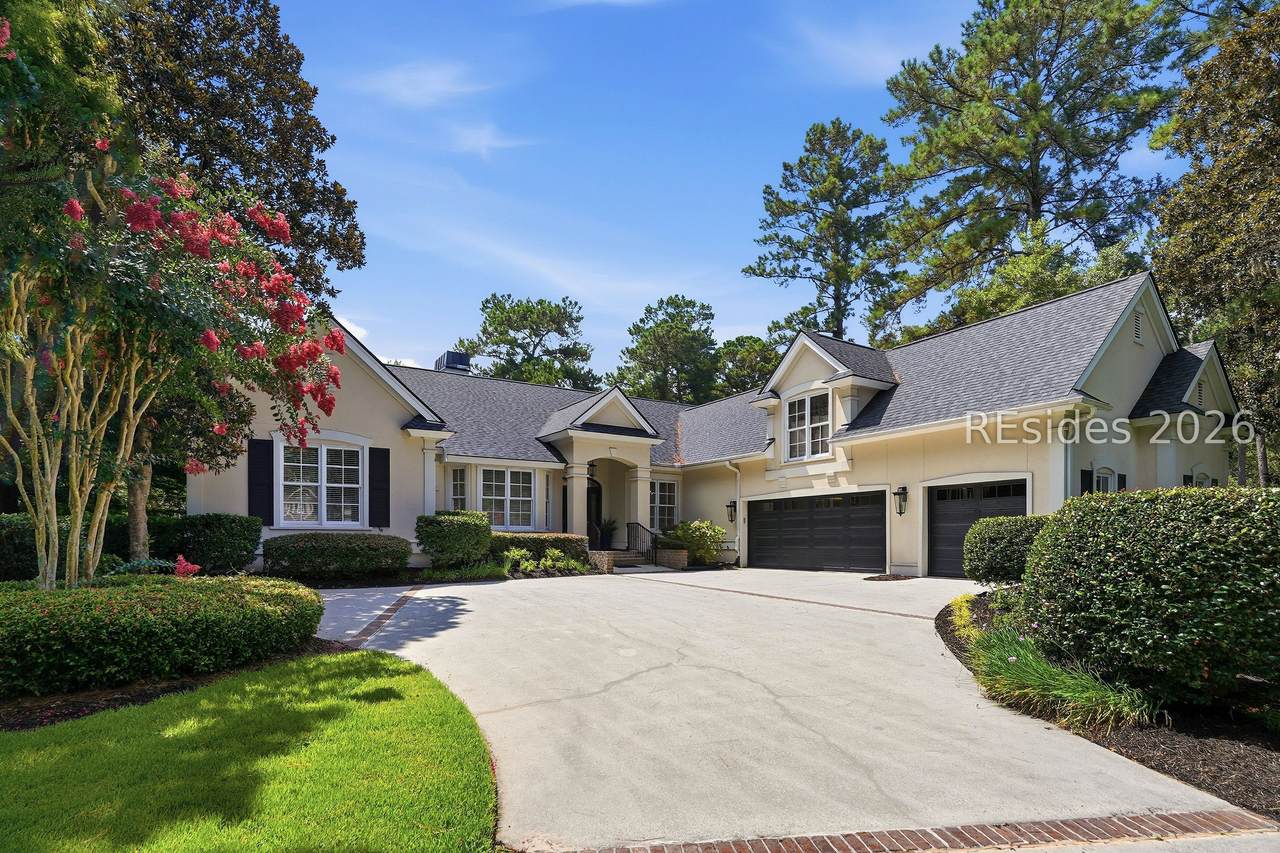
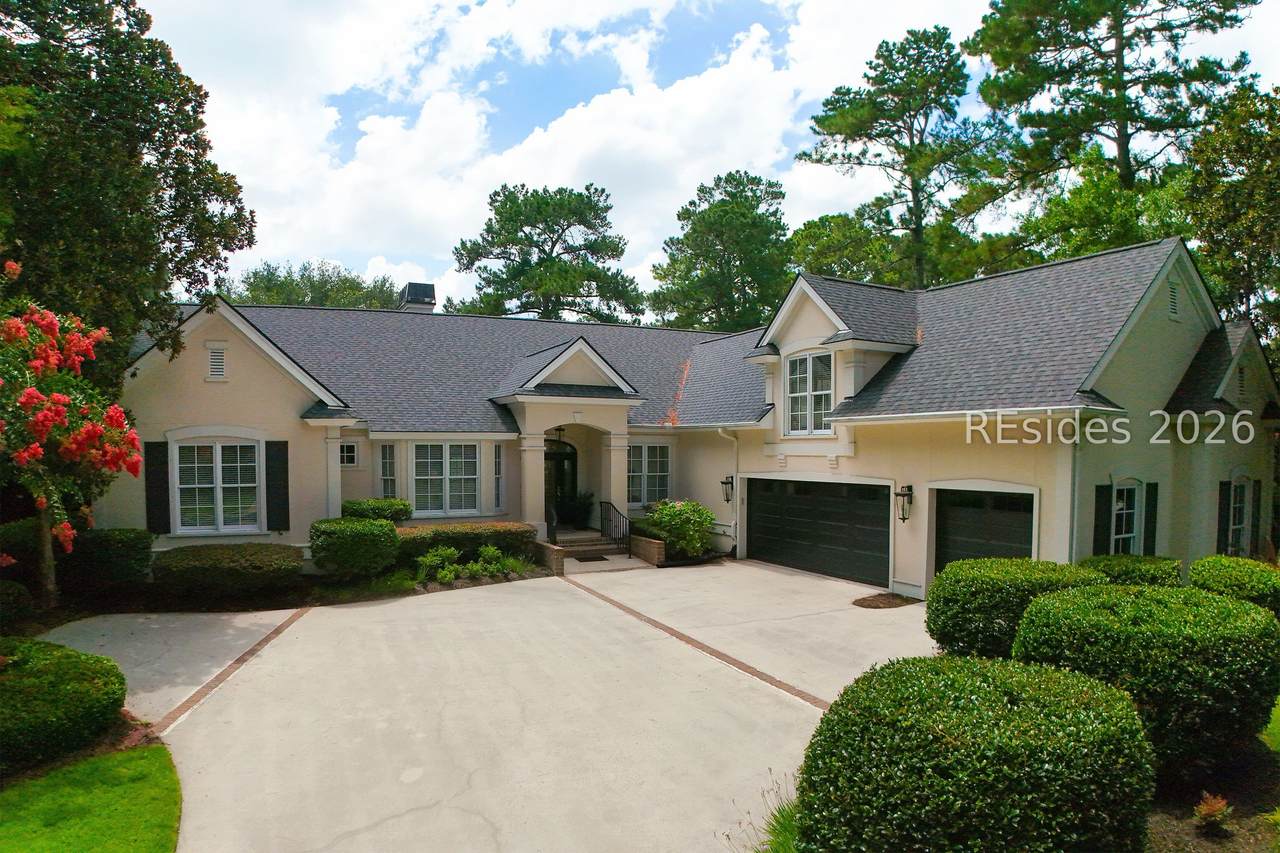
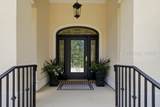
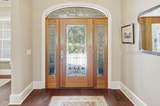
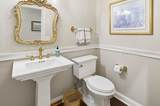
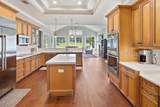
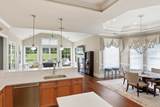
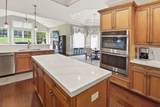
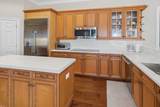
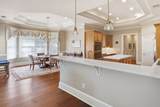
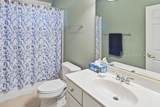
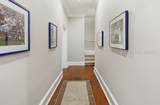
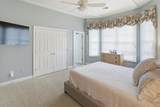
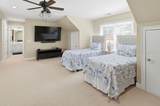
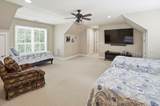
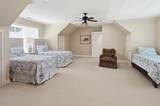
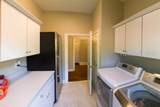
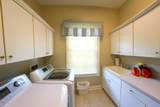
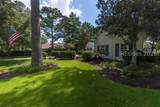
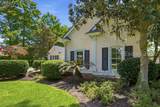
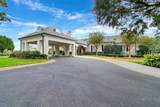
Enjoy effortle?s g?lf ?ours? l?ving in this beautifully u?dat?d Belfair home overlooking the fairway. Offering 4,120 square feet, this thoughtfully designed residence features four bedrooms, five-and-a-half baths, and a private office with a custom Murphy bed and full bath, providing exceptional flexibility for family and guests.The ideal floor plan places the primary suite and two guest ensuite bedrooms on the main level, while a private guest suite above the three-car garage offers wonderful privacy for visitors.The newly renovated kitchen features beautiful new quartz countertops and all-new appliances, including a cooktop, double ovens, dishwasher, and refrigerator. Updated lighting enhances the inviting living and dining spaces, while a gas fireplace adds warmth and character. The open patio provides a lovely setting for relaxing or entertaining against the backdrop of peaceful fairway views.Extensive improvements include a new roof, two new HVAC systems, foam insulation, a water softener, gutters and gutter guards, and a garage refrigerator. A large wine cooler and Weber grill are also included in the sale.Built in 2000, this thoughtfully maintained and extensively updated home offers the comfort of a well-designed floor plan, the appeal of a newly renovated kitchen, and the peace of mind that comes with significant recent improvements.Whether entertaining friends, hosting family, or simply enjoying the view, this home offers the comfort, quality, and relaxed lifestyle that define Belfair living.
-
4BEDS
-
0.56ACRES
-
5BATHS
-
11/2 BATHS
-
4,120SQFT
-
$388$/SQFT
School Ratings & Info
Description
Enjoy effortle?s g?lf ?ours? l?ving in this beautifully u?dat?d Belfair home overlooking the fairway. Offering 4,120 square feet, this thoughtfully designed residence features four bedrooms, five-and-a-half baths, and a private office with a custom Murphy bed and full bath, providing exceptional flexibility for family and guests.The ideal floor plan places the primary suite and two guest ensuite bedrooms on the main level, while a private guest suite above the three-car garage offers wonderful privacy for visitors.The newly renovated kitchen features beautiful new quartz countertops and all-new appliances, including a cooktop, double ovens, dishwasher, and refrigerator. Updated lighting enhances the inviting living and dining spaces, while a gas fireplace adds warmth and character. The open patio provides a lovely setting for relaxing or entertaining against the backdrop of peaceful fairway views.Extensive improvements include a new roof, two new HVAC systems, foam insulation, a water softener, gutters and gutter guards, and a garage refrigerator. A large wine cooler and Weber grill are also included in the sale.Built in 2000, this thoughtfully maintained and extensively updated home offers the comfort of a well-designed floor plan, the appeal of a newly renovated kitchen, and the peace of mind that comes with significant recent improvements.Whether entertaining friends, hosting family, or simply enjoying the view, this home offers the comfort, quality, and relaxed lifestyle that define Belfair living.
 We do not attempt to independently verify the currency, completeness, accuracy or authenticity of the data contained herein. All area measurements and calculations are approximate and should be independently verified. Data may be subject to transcription and transmission errors. Accordingly, the data is provided on an “as is” “as available” basis only and may not reflect all real estate activity in the market”. © 2026 REsides, Inc. All rights reserved. Certain information contained herein is derived from information, which is the licensed property of, and copyrighted by, REsides, Inc. Data last updated 2026-10-05T09:57:54.7.