




Description
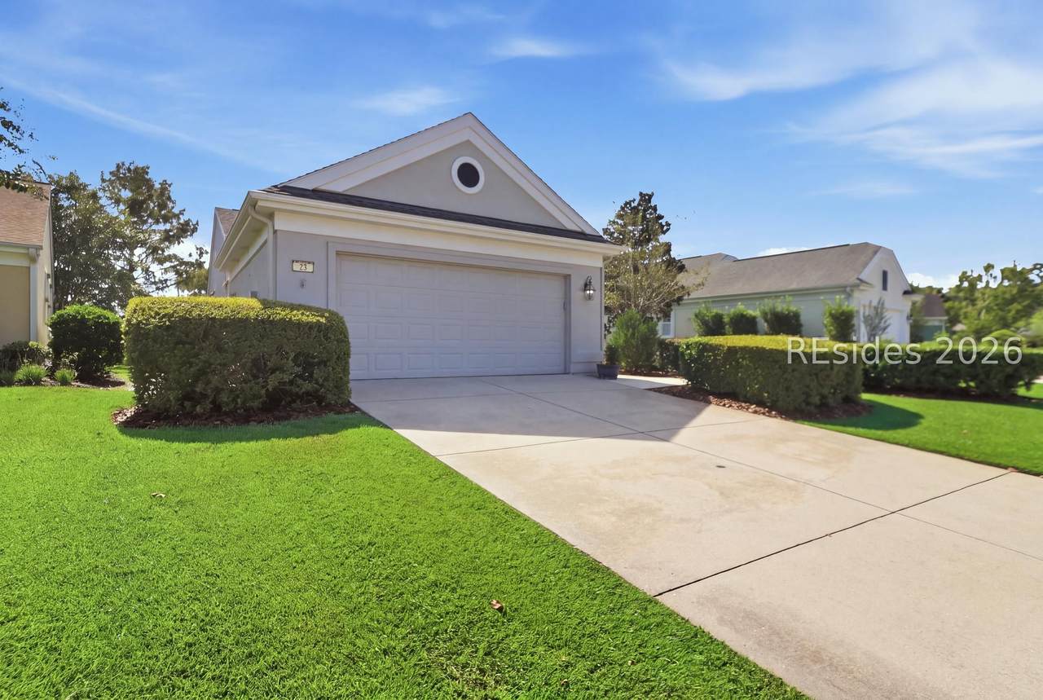
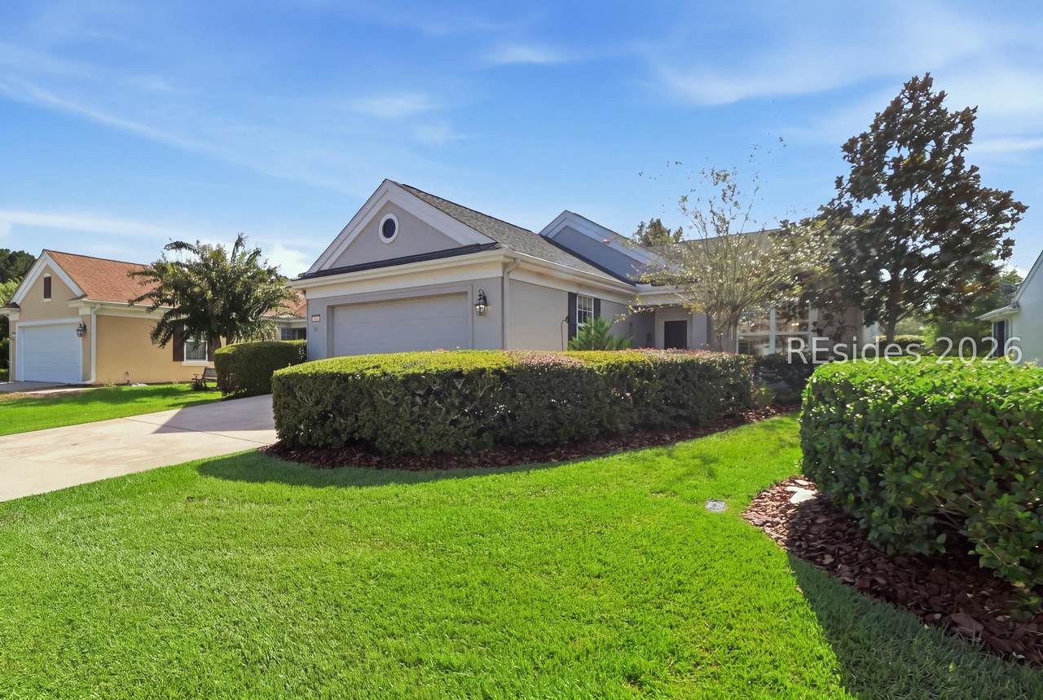
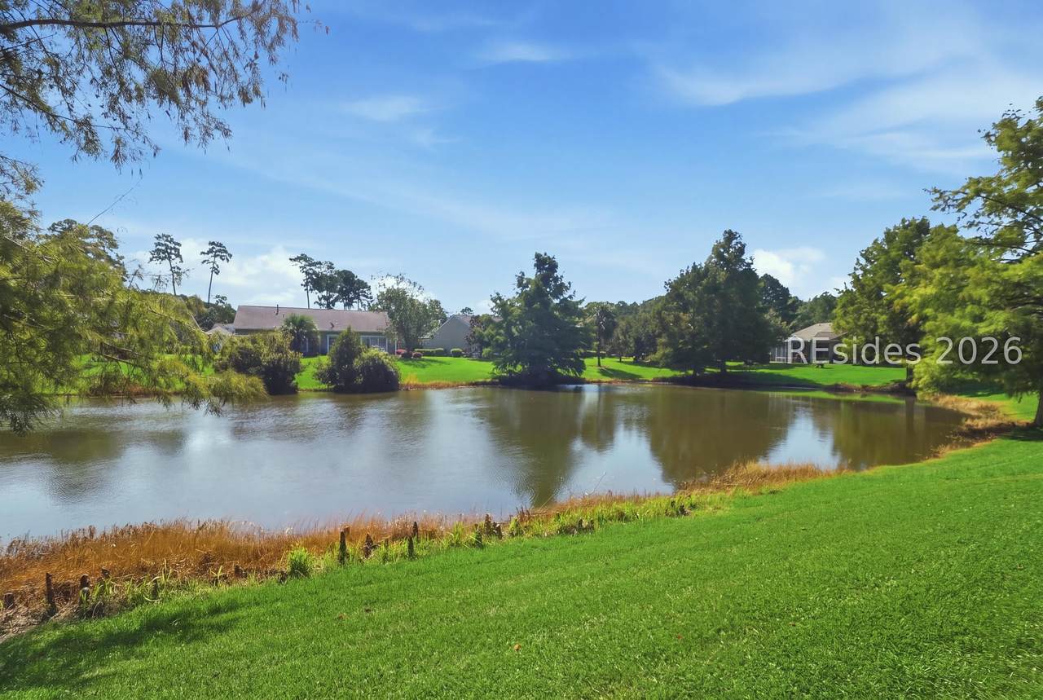
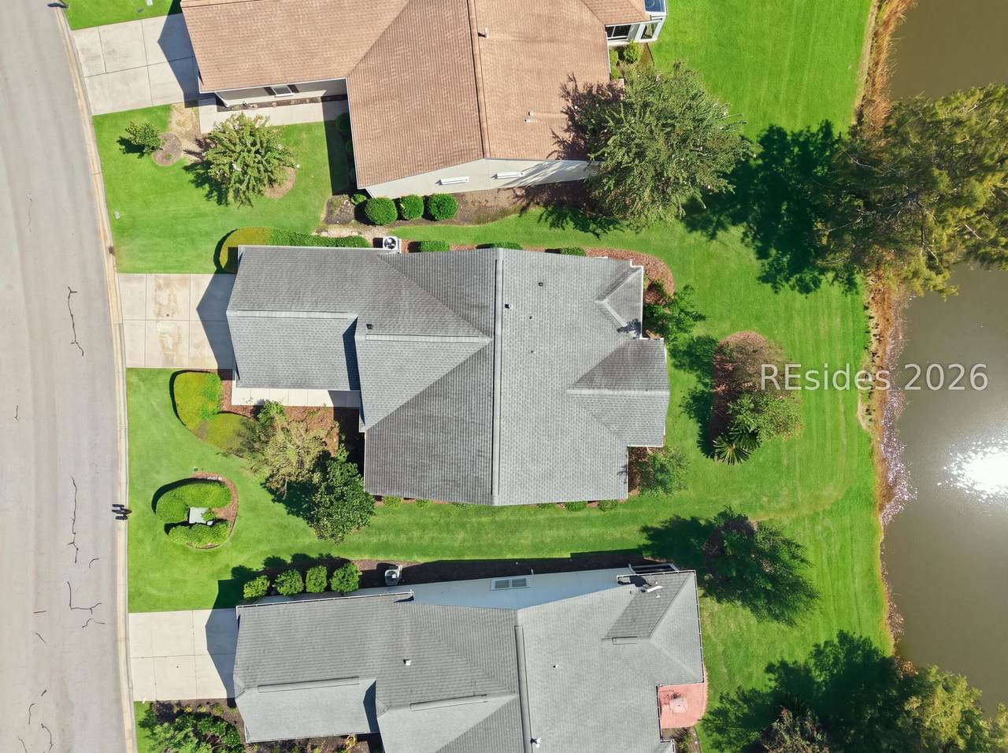
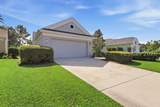
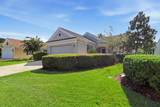
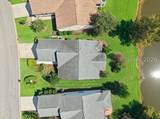
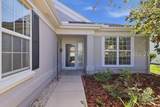
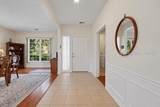
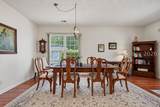
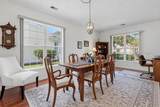
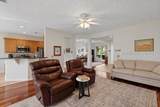
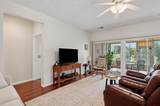
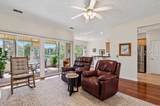
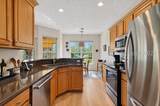
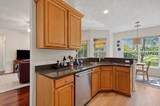
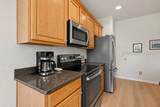
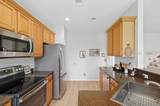
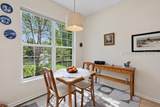
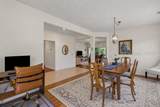
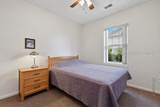
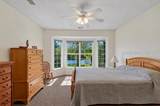
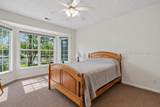
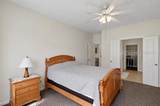
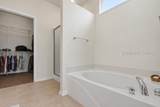
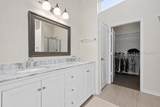
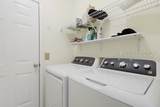
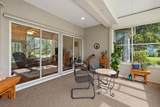
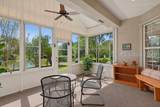
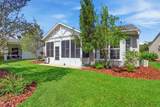
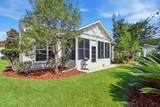
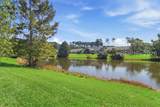
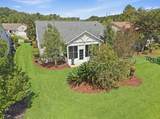
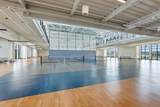
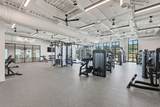
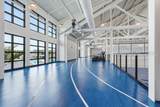
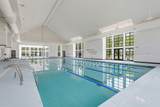
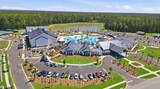
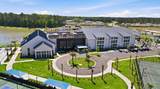
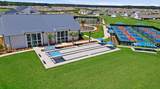
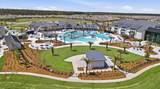
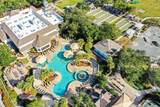
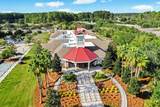
Prime location on a quiet double cul-de-sac street in Sun City Hilton Head! This rare and beautifully landscaped Crane model offers the perfect opportunity to enjoy the Sun City lifestyle. From the moment you enter, you'll appreciate the open sightlines extending from the foyer through the great room and screened porch to the backyard and serene lagoon beyond. The flexible front living and dining area can easily be configured as a dining room and den. The open kitchen, breakfast nook, and cozy great room create an inviting space for everyday living and entertaining. The kitchen features granite countertops and stainless-steel appliances. The primary suite showcases bay windows with sweeping lagoon views, while the primary bath offers a soaking tub, separate shower, and walk-in closet. A guest bedroom, guest bath, and laundry room complete the interior. An expanded screened porch features vinyl windows and a mini-split system for comfortable year-round enjoyment. The oversized two-car garage includes pull-down stairs leading to valuable above-garage storage. A wonderful opportunity to enjoy peaceful lagoon views and all that Sun City Hilton Head has to offer! Sun City Hilton Head has over 150 clubs and social groups, indoor and outdoor pools, pickleball and tennis courts, 3 golf courses, restaurants, walking trails, gardens and a new $55 million+ amenity center.
-
2BEDS
-
0.15ACRES
-
2BATHS
-
01/2 BATHS
-
1,746SQFT
-
$241$/SQFT
School Ratings & Info
Description
Prime location on a quiet double cul-de-sac street in Sun City Hilton Head! This rare and beautifully landscaped Crane model offers the perfect opportunity to enjoy the Sun City lifestyle. From the moment you enter, you'll appreciate the open sightlines extending from the foyer through the great room and screened porch to the backyard and serene lagoon beyond. The flexible front living and dining area can easily be configured as a dining room and den. The open kitchen, breakfast nook, and cozy great room create an inviting space for everyday living and entertaining. The kitchen features granite countertops and stainless-steel appliances. The primary suite showcases bay windows with sweeping lagoon views, while the primary bath offers a soaking tub, separate shower, and walk-in closet. A guest bedroom, guest bath, and laundry room complete the interior. An expanded screened porch features vinyl windows and a mini-split system for comfortable year-round enjoyment. The oversized two-car garage includes pull-down stairs leading to valuable above-garage storage. A wonderful opportunity to enjoy peaceful lagoon views and all that Sun City Hilton Head has to offer! Sun City Hilton Head has over 150 clubs and social groups, indoor and outdoor pools, pickleball and tennis courts, 3 golf courses, restaurants, walking trails, gardens and a new $55 million+ amenity center.
 We do not attempt to independently verify the currency, completeness, accuracy or authenticity of the data contained herein. All area measurements and calculations are approximate and should be independently verified. Data may be subject to transcription and transmission errors. Accordingly, the data is provided on an “as is” “as available” basis only and may not reflect all real estate activity in the market”. © 2026 REsides, Inc. All rights reserved. Certain information contained herein is derived from information, which is the licensed property of, and copyrighted by, REsides, Inc. Data last updated 2026-10-10T15:58:12.127.