
Skip To Content

26 Tabby Shell Road

Bluffton, SC 29910
  • $1,395,000
  • STATUS: Active
  • ON SITE: 30 Days
  • MLS #: 512632
Price Reduced
UPDATED: 55 min ago
$1,395,000
  • 4
    BEDS
  • 0.13
    ACRES
  • 4
    BATHS
  • 1
    1/2 BATHS
  • 2,366
    SQFT
  • $590
    $/SQFT
Neighborhood:
Type:
Single-Family Home
Built:
2024
County:

School Ratings & Info

Description

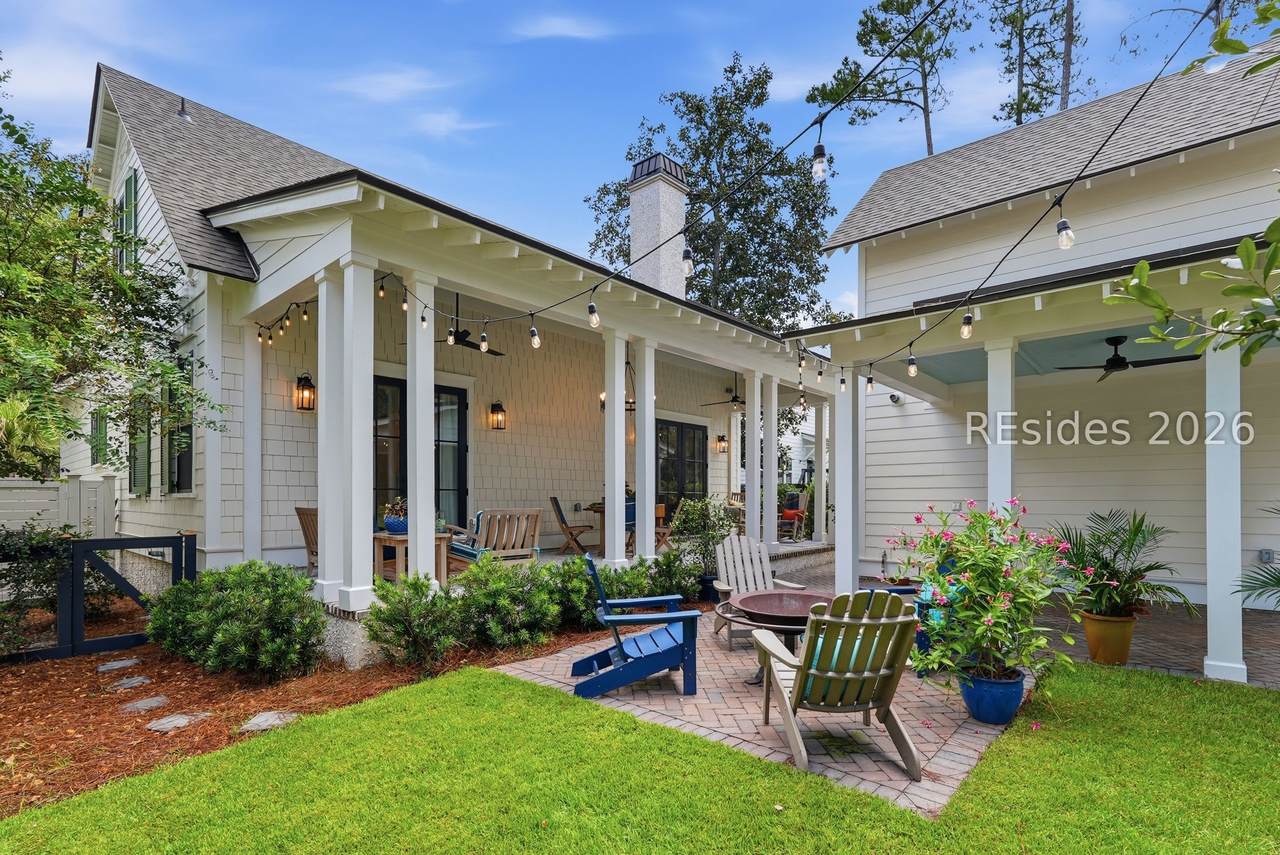
Exquisite Court ?tkin?-des?gn?d residence in s?ught-?fter Tabby Roads. The main home features a luxurious primary suite plus two upstairs bedrooms with ensuite baths. The main level offers a custom office with built-ins, dining area, half bath, & gourmet kitchen with a Wolf gas range & oven, GE Café dishwasher, refrigerator, & speed cook/microwave oven combo, premium appliances, quartz counters, & a custom oversized black walnut island. Hardwood floors and custom cabinets & closets throughout. A gas fireplace anchors the living room. Enjoy expansive front & rear porches, plus a brick-paver patio with a living fence. The detached carriage house & garage feature a kitchenette, bedroom, bath, & stack washer/dryer-ideal for guests or long-term rental. Golf cart to Old Town Bluffton, May River, dining, & shopping.

Monthly Payment Calculator


REsides, Inc logo We do not attempt to independently verify the currency, completeness, accuracy or authenticity of the data contained herein. All area measurements and calculations are approximate and should be independently verified. Data may be subject to transcription and transmission errors. Accordingly, the data is provided on an “as is” “as available” basis only and may not reflect all real estate activity in the market”. © 2026 REsides, Inc. All rights reserved. Certain information contained herein is derived from information, which is the licensed property of, and copyrighted by, REsides, Inc. Data last updated 2026-10-05T10:57:56.803.
www.realestateonhiltonhead.com/homes/180911465
Print Image

26 Tabby Shell Road Bluffton, SC 29910

  • Price: $1,395,000
  • Status: Active
  • On Site: 30 Days
  • Updated: 55 min ago
  • MLS #: 512632
4
Beds
4
Baths
1
½ Baths
0.13
Acres
2,366
SQFT
$590
$/SQFT
2024
Built
Neighborhood:
Reeves Brothers
County:
Beaufort
Area:
Bluffton/General
Property Description
Exquisite Court ?tkin?-des?gn?d residence in s?ught-?fter Tabby Roads. The main home features a luxurious primary suite plus two upstairs bedrooms with ensuite baths. The main level offers a custom office with built-ins, dining area, half bath, & gourmet kitchen with a Wolf gas range & oven, GE Café dishwasher, refrigerator, & speed cook/microwave oven combo, premium appliances, quartz counters, & a custom oversized black walnut island. Hardwood floors and custom cabinets & closets throughout. A gas fireplace anchors the living room. Enjoy expansive front & rear porches, plus a brick-paver patio with a living fence. The detached carriage house & garage feature a kitchenette, bedroom, bath, & stack washer/dryer-ideal for guests or long-term rental. Golf cart to Old Town Bluffton, May River, dining, & shopping.
Exterior Features

Architectural Style Two Story Attached Garage YN No Construction Materials Composite Siding Exterior Features Fence Sprinkler / Irrigation Outdoor Shower Patio Garage YN Yes Parking Features Carport Detached Garage One Car Garage One Space Patio And Porch Features Front Porch Patio Pool Features None Roof Asphalt View Trees / Woods View YN Yes

Interior Features

Appliances Dryer Dishwasher Disposal Gas Range Microwave Oven Refrigerator Washer Tankless Water Heater Cooling Central Air Electric Cooling YN Yes Flooring Engineered Hardwood Stone Tile Furnished Unfurnished Heating Central Gas Interior Features Attic Bookcases Built-in Features Tray Ceiling(s) Ceiling Fan(s) Fireplace Main Level Primary Multiple Closets Smooth Ceilings Entrance Foyer Pantry Rooms Pantry Living Room Library Kitchen Garage Foyer Primary Bedroom (First Level) Dining Room Window Features Other Screens

Property Features

Association Amenities Gas Trail(s) Builder Model Custom Green Energy Efficient Water Heater Listing Terms Cash Conventional Lot Features 1 /4 to 1 /2 Acre Lot Property Sub Type Single Family Residence Property Sub Type Additional Single Family Residence Special Listing Conditions None Water Source Public

REsides, Inc.
Listing provided courtesy by Collins Group Realty: 843-341-6300.


REsides, Inc logo We do not attempt to independently verify the currency, completeness, accuracy or authenticity of the data contained herein. All area measurements and calculations are approximate and should be independently verified. Data may be subject to transcription and transmission errors. Accordingly, the data is provided on an “as is” “as available” basis only and may not reflect all real estate activity in the market”. © 2026 REsides, Inc. All rights reserved. Certain information contained herein is derived from information, which is the licensed property of, and copyrighted by, REsides, Inc. Data last updated 2026-10-05T10:57:56.803.
 
https://bt-photos.global.ssl.fastly.net/hhimls/1280_boomver_2_512632-2.jpg https://bt-photos.global.ssl.fastly.net/hhimls/1280_boomver_2_512632-2.jpg https://bt-photos.global.ssl.fastly.net/hhimls/1280_boomver_2_512632-2.jpg
Logo
Colleen Sullivan & Associates | Keller Williams Lowcountry
8 Lafayette Place, Ste 203
Hilton Head Island SC, 29926