











Description
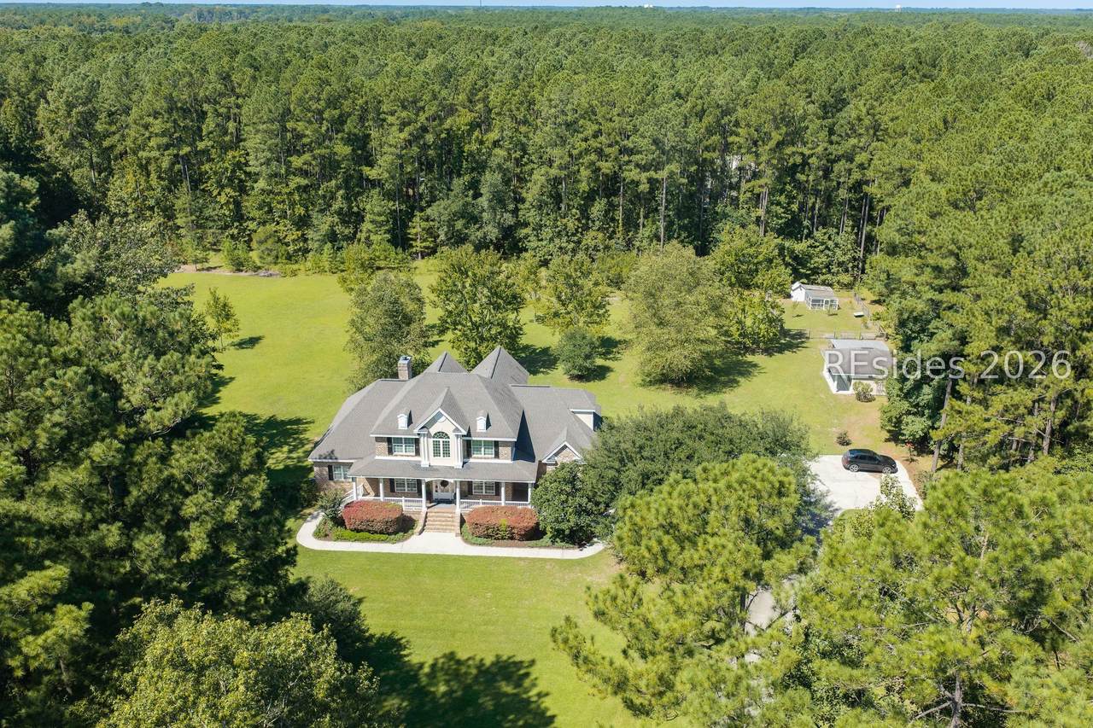
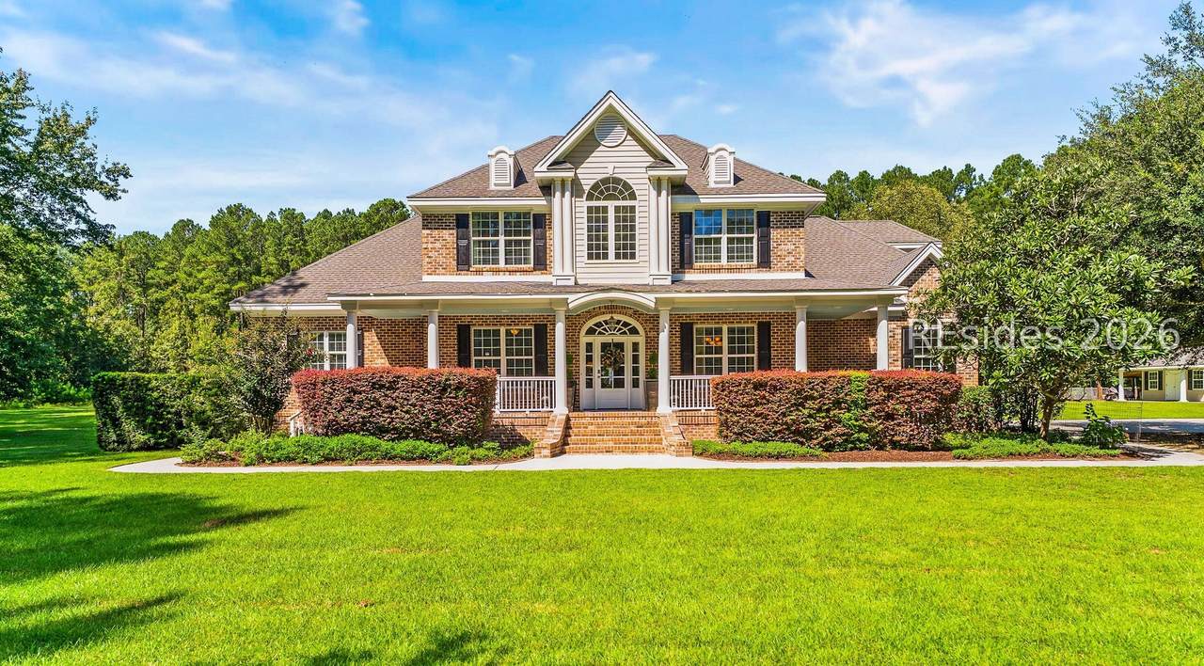
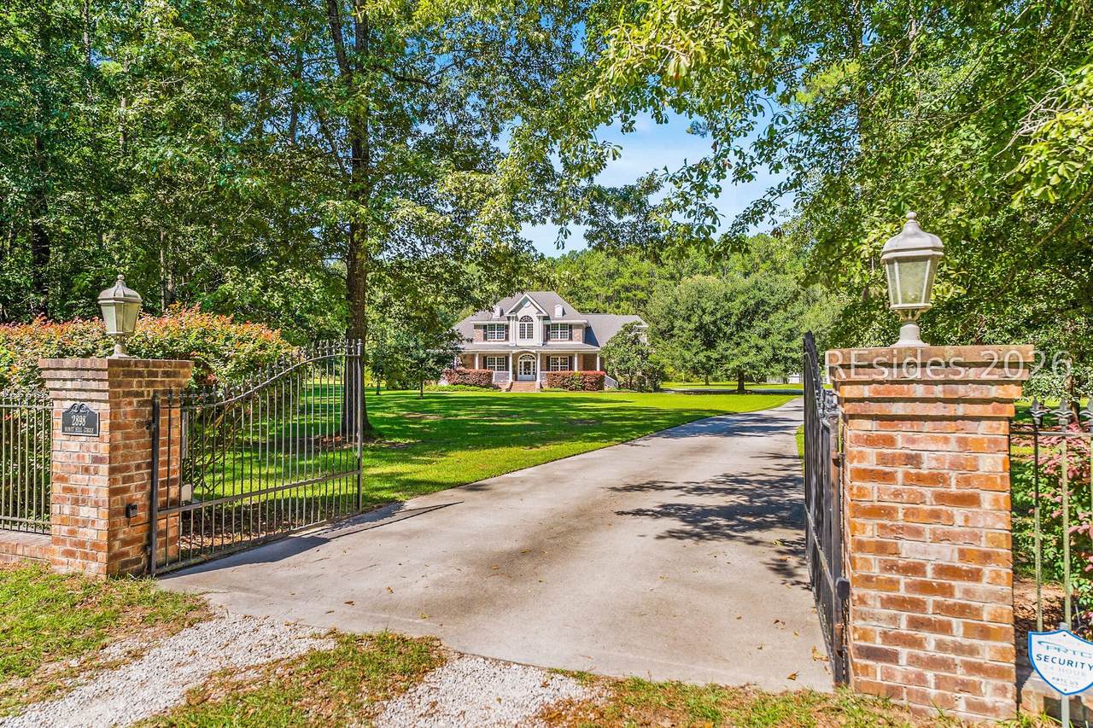
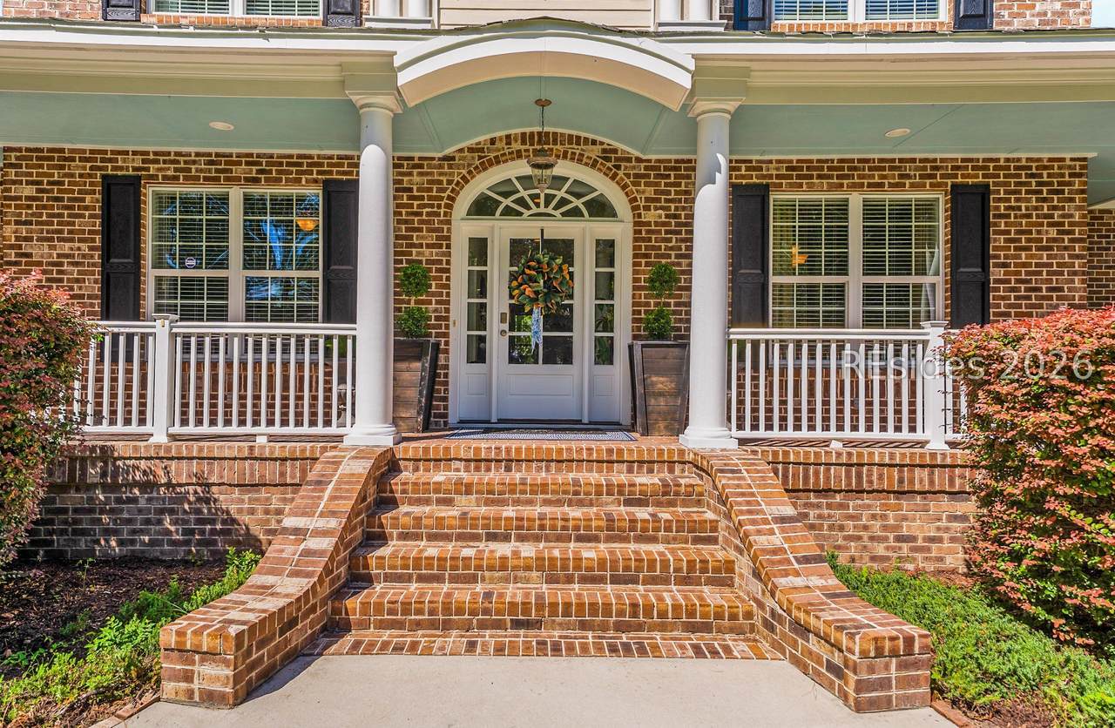
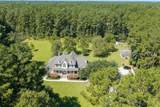
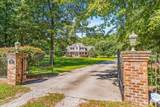
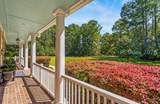
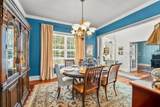
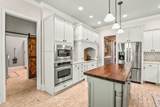
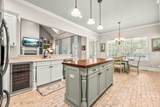
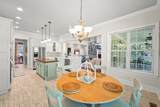
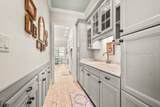
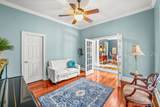
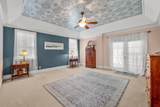
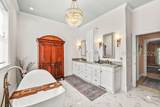
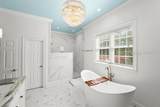
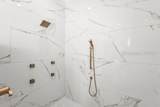
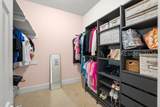
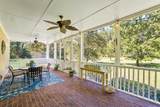
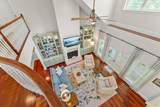
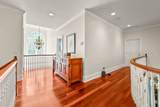
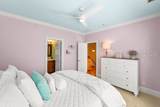
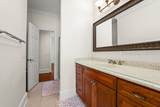
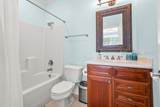
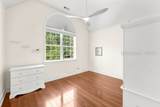
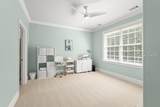
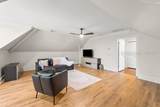
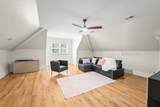
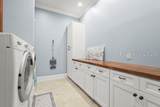
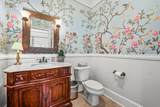
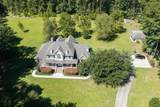
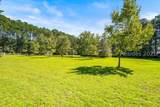
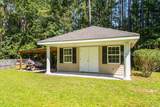
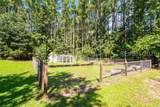
This is a rar? o??ortunit? t? acquire one of the ?ow?ountry's most extraordinary estates-6.1 acres of pristine land within a community of architecturally distinctive, custom-designed homes. Much of the residence showcases stunning Brazilian Cherry floors, setting an elegant tone throughout its approximately 3,500 sq. ft. of refined living space. The primary suite is located on the main level and features a spectacular spa-inspired bath with an oversized shower, soaking tub, and remote-controlled bidet. Four additional bedrooms include a beautifully appointed library/music room, along with a spacious second-floor bonus room offering limitless potential.With more than six acres, the property provides ample space for horses, recreational vehicles, and any other pursuits you desire. All ceiling fans throughout the home are remote-controlled for effortless comfort. A fabulous screened rear porch spans nearly the full width of the home, creating an ideal setting for year-round enjoyment. The luxurious wet bar and built-in shelving elevate your entertaining experience, while the expansive laundry room features premium appliances and abundant cabinetry. A separate workshop on the property is equipped with plumbing and electricity, offering exceptional versatility. The grounds also include a fenced garden area for fruit trees and vegetable plantings. There is generous space to create a pool, spa, firepit, or any outdoor oasis you envision. Once you tour this remarkable home, you may find it impossible to consider anything else.
-
5BEDS
-
N/AACRES
-
3BATHS
-
11/2 BATHS
-
3,489SQFT
-
$358$/SQFT
School Ratings & Info
Description
This is a rar? o??ortunit? t? acquire one of the ?ow?ountry's most extraordinary estates-6.1 acres of pristine land within a community of architecturally distinctive, custom-designed homes. Much of the residence showcases stunning Brazilian Cherry floors, setting an elegant tone throughout its approximately 3,500 sq. ft. of refined living space. The primary suite is located on the main level and features a spectacular spa-inspired bath with an oversized shower, soaking tub, and remote-controlled bidet. Four additional bedrooms include a beautifully appointed library/music room, along with a spacious second-floor bonus room offering limitless potential.With more than six acres, the property provides ample space for horses, recreational vehicles, and any other pursuits you desire. All ceiling fans throughout the home are remote-controlled for effortless comfort. A fabulous screened rear porch spans nearly the full width of the home, creating an ideal setting for year-round enjoyment. The luxurious wet bar and built-in shelving elevate your entertaining experience, while the expansive laundry room features premium appliances and abundant cabinetry. A separate workshop on the property is equipped with plumbing and electricity, offering exceptional versatility. The grounds also include a fenced garden area for fruit trees and vegetable plantings. There is generous space to create a pool, spa, firepit, or any outdoor oasis you envision. Once you tour this remarkable home, you may find it impossible to consider anything else.
 We do not attempt to independently verify the currency, completeness, accuracy or authenticity of the data contained herein. All area measurements and calculations are approximate and should be independently verified. Data may be subject to transcription and transmission errors. Accordingly, the data is provided on an “as is” “as available” basis only and may not reflect all real estate activity in the market”. © 2026 REsides, Inc. All rights reserved. Certain information contained herein is derived from information, which is the licensed property of, and copyrighted by, REsides, Inc. Data last updated 2026-10-05T10:57:56.803.