




Description
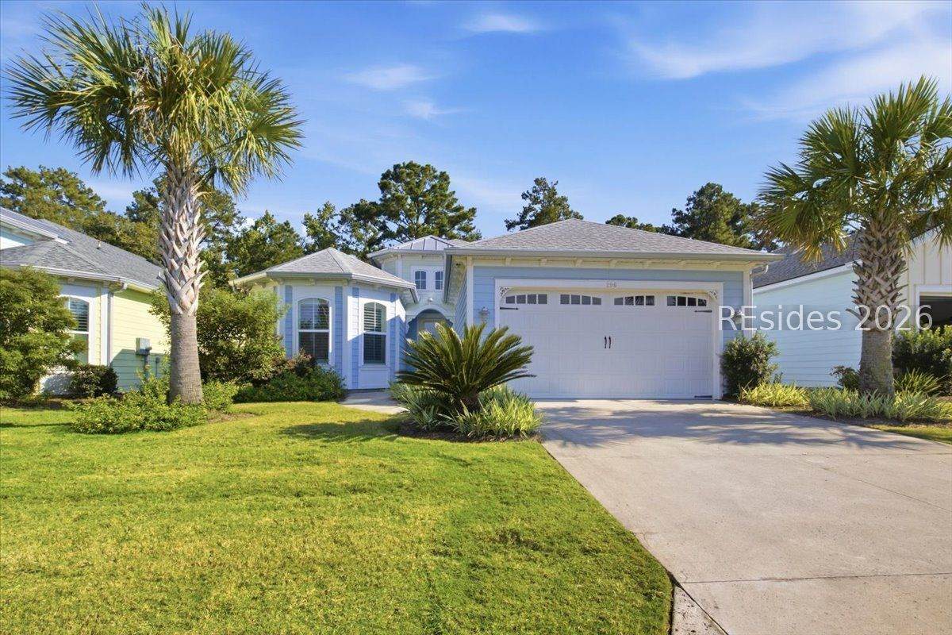
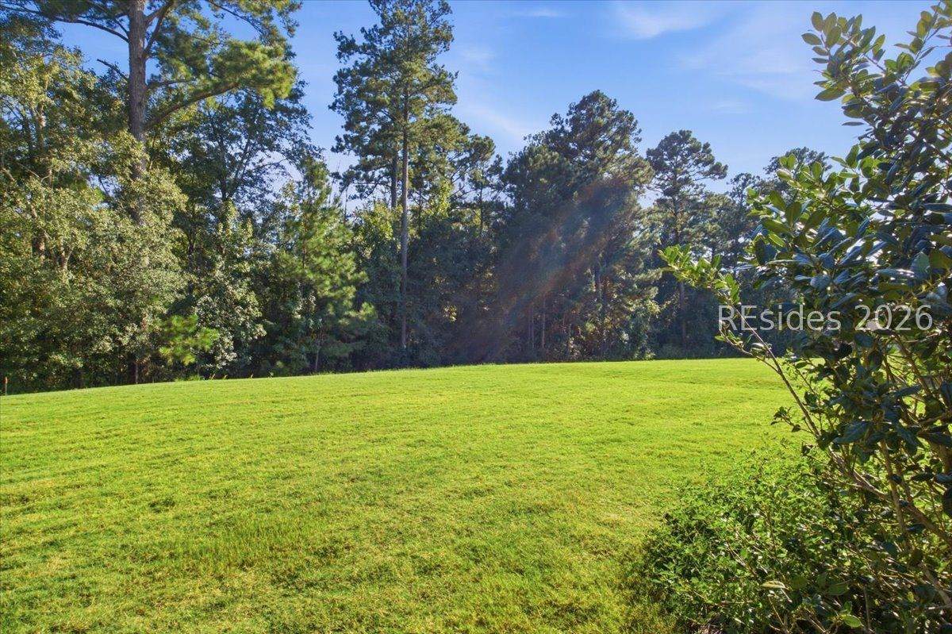
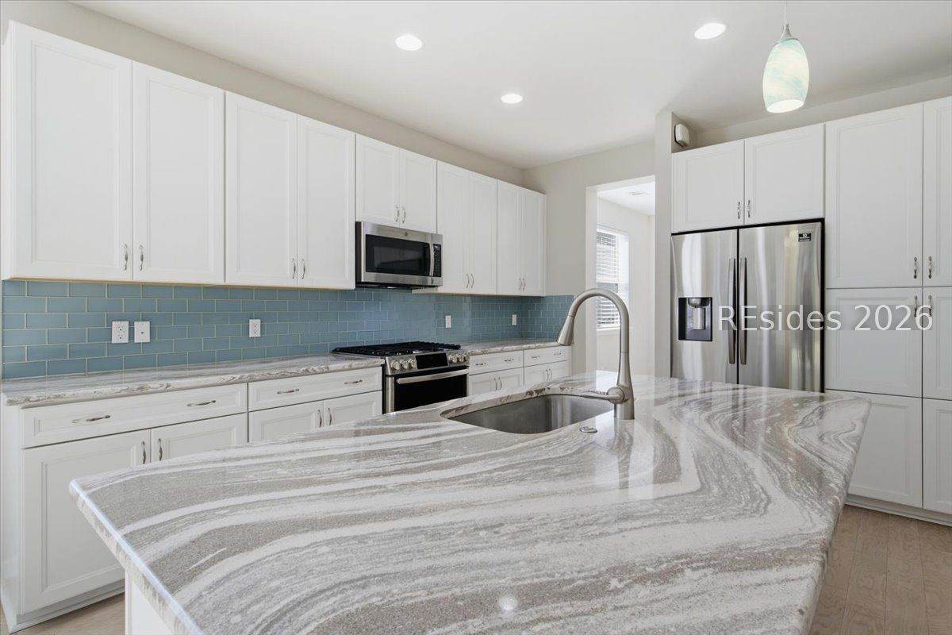
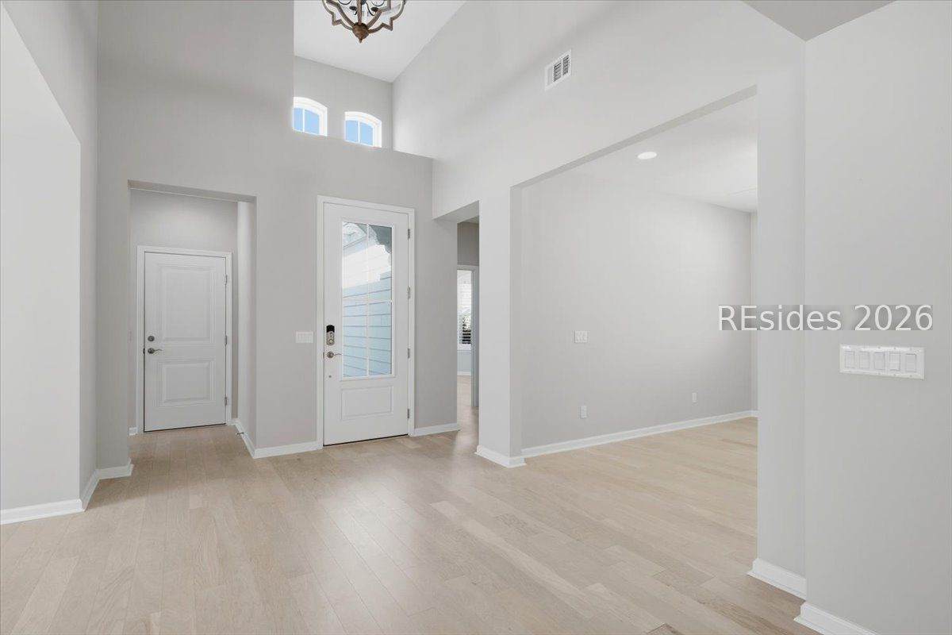
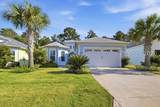
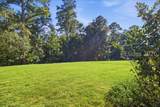
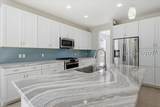
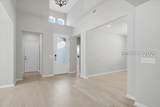
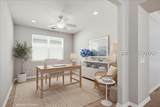
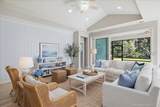
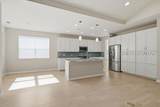
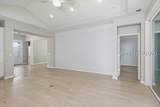
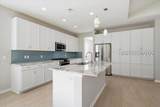
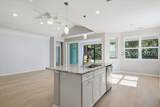
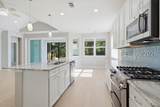
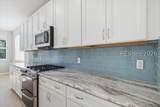
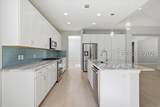
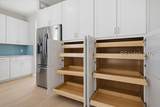
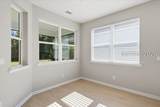
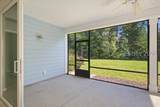
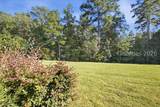
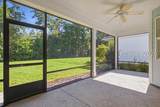
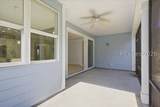
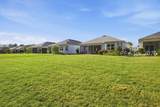
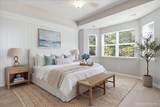
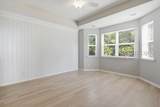
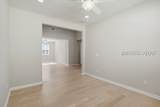
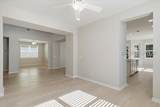
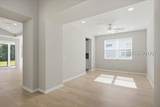
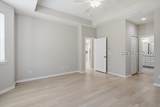
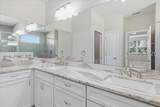
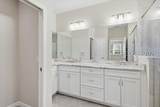
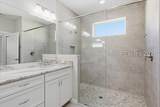
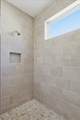
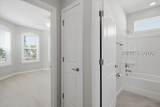
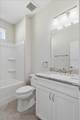
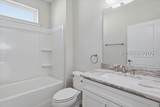
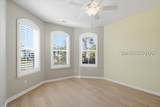
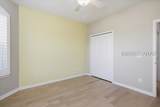
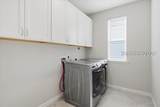
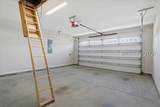
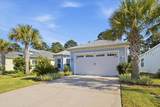
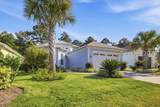
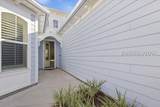
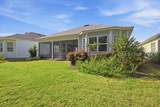
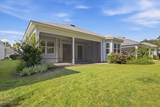
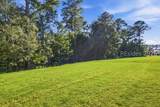
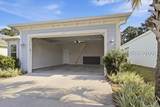
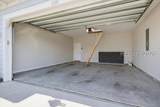
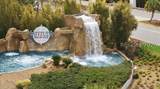
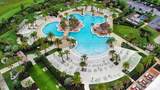
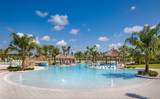
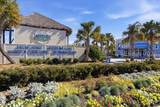
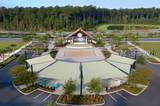
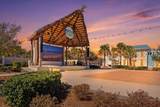
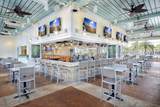
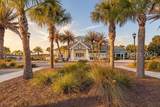
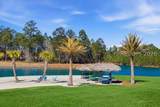
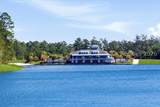
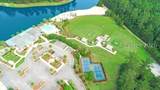
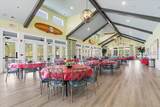
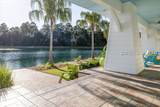
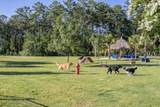
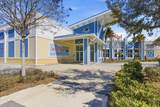
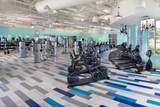
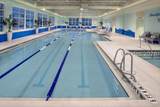
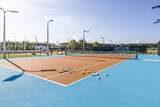
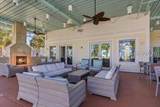
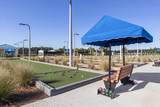
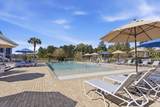
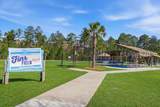
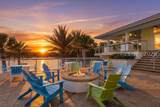
PRIVATE PRESERVE SETTING, MATURE LANDSCAPING & BEAUTIFUL UPGRADES! This impressive Parrot model in Latitude Margaritaville Hilton Head enjoys a lush, green preserve backdrop, creating a wonderful sense of privacy and tranquility. The natural setting attracts an array of Lowcountry wildlife, including deer, wild turkey and beautiful native birds-making the backyard feel like your own peaceful retreat. Located in established Phase 1, the home is surrounded by lush, mature landscaping and is conveniently positioned near the community entrance for easy access in and out of Latitude Margaritaville. Step inside to a dramatic foyer with soaring ceilings and a bright, open interior. The main living area features a cathedral ceiling with recessed lighting and beautiful engineered hardwood flooring. Flexible additional spaces offer options for a home office, den, dining room or whatever best suits your lifestyle. The well-appointed kitchen features quartz countertops, upgraded 42-inch cabinetry, a natural gas range with double oven, French-door refrigerator and exceptional pantry storage with convenient pullouts. The spacious primary suite features a bay window and an impressive bath with a frameless glass shower, floor-to-ceiling tile, natural stone shower floor, quartz countertops and built-in drawer storage. The guest bedroom also features a bay window and plantation shutters, while matching quartz finishes continue into the guest bath. Enjoy the preserve setting from the covered, screened lanai-perfect for morning coffee, entertaining or simply relaxing and watching nature. Additional features include a spacious laundry room with cabinetry and front-loading appliances, garage attic access, insulated hurricane-rated windows throughout and a reinforced garage door. The upgraded windows also contribute to a quieter interior. Enjoy the Latitude Margaritaville lifestyle with resort-style pools, fitness facilities, pickleball and tennis, dining, live entertainment, clubs, activities and Town Square. Privacy, mature surroundings, thoughtful upgrades and a beautiful preserve setting-this Parrot is one you'll want to see!
-
2BEDS
-
0.19ACRES
-
2BATHS
-
01/2 BATHS
-
1,940SQFT
-
$288$/SQFT
School Ratings & Info
Description
PRIVATE PRESERVE SETTING, MATURE LANDSCAPING & BEAUTIFUL UPGRADES! This impressive Parrot model in Latitude Margaritaville Hilton Head enjoys a lush, green preserve backdrop, creating a wonderful sense of privacy and tranquility. The natural setting attracts an array of Lowcountry wildlife, including deer, wild turkey and beautiful native birds-making the backyard feel like your own peaceful retreat. Located in established Phase 1, the home is surrounded by lush, mature landscaping and is conveniently positioned near the community entrance for easy access in and out of Latitude Margaritaville. Step inside to a dramatic foyer with soaring ceilings and a bright, open interior. The main living area features a cathedral ceiling with recessed lighting and beautiful engineered hardwood flooring. Flexible additional spaces offer options for a home office, den, dining room or whatever best suits your lifestyle. The well-appointed kitchen features quartz countertops, upgraded 42-inch cabinetry, a natural gas range with double oven, French-door refrigerator and exceptional pantry storage with convenient pullouts. The spacious primary suite features a bay window and an impressive bath with a frameless glass shower, floor-to-ceiling tile, natural stone shower floor, quartz countertops and built-in drawer storage. The guest bedroom also features a bay window and plantation shutters, while matching quartz finishes continue into the guest bath. Enjoy the preserve setting from the covered, screened lanai-perfect for morning coffee, entertaining or simply relaxing and watching nature. Additional features include a spacious laundry room with cabinetry and front-loading appliances, garage attic access, insulated hurricane-rated windows throughout and a reinforced garage door. The upgraded windows also contribute to a quieter interior. Enjoy the Latitude Margaritaville lifestyle with resort-style pools, fitness facilities, pickleball and tennis, dining, live entertainment, clubs, activities and Town Square. Privacy, mature surroundings, thoughtful upgrades and a beautiful preserve setting-this Parrot is one you'll want to see!
 We do not attempt to independently verify the currency, completeness, accuracy or authenticity of the data contained herein. All area measurements and calculations are approximate and should be independently verified. Data may be subject to transcription and transmission errors. Accordingly, the data is provided on an “as is” “as available” basis only and may not reflect all real estate activity in the market”. © 2026 REsides, Inc. All rights reserved. Certain information contained herein is derived from information, which is the licensed property of, and copyrighted by, REsides, Inc. Data last updated 2026-10-05T10:57:56.803.