








































Description
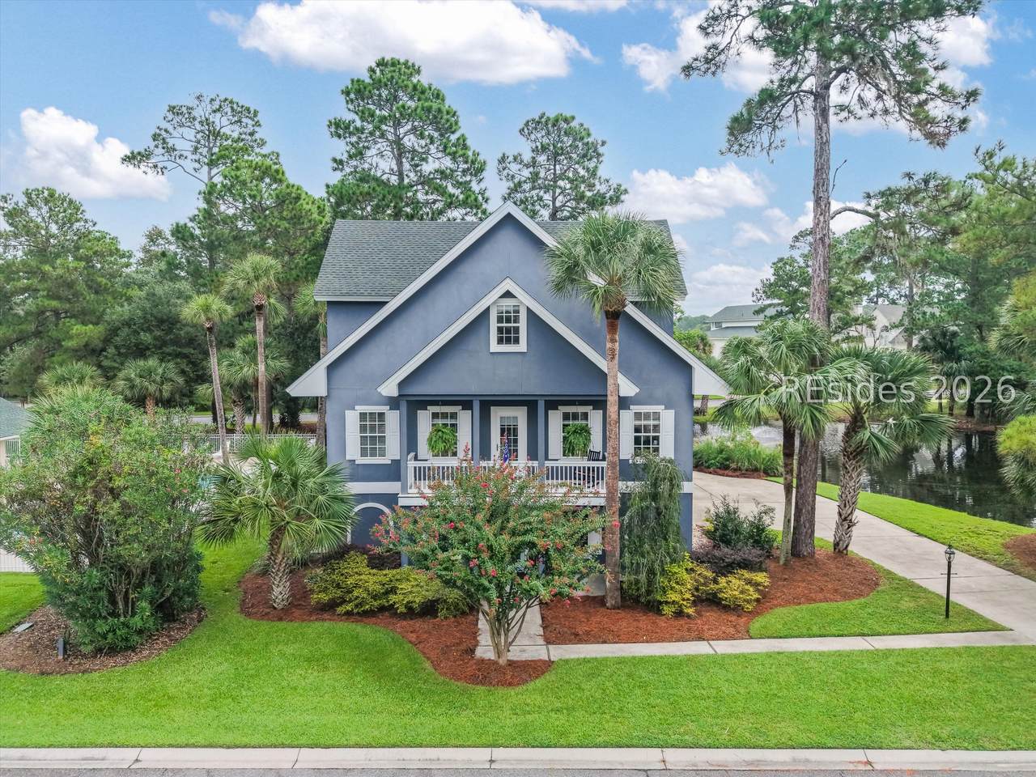
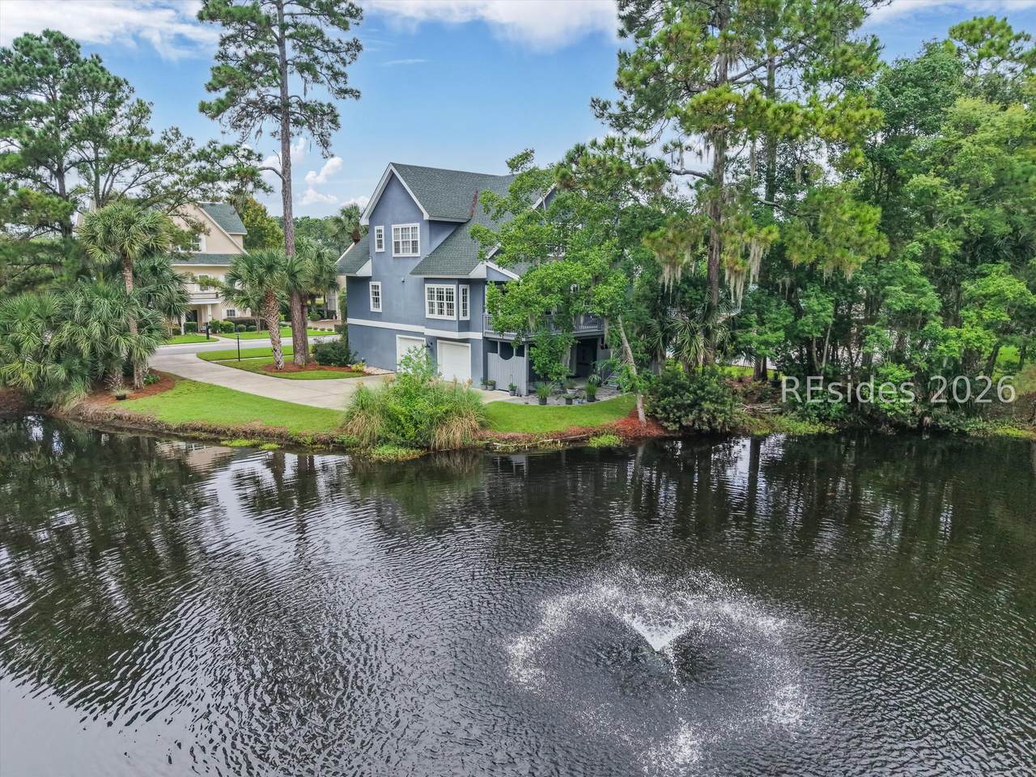
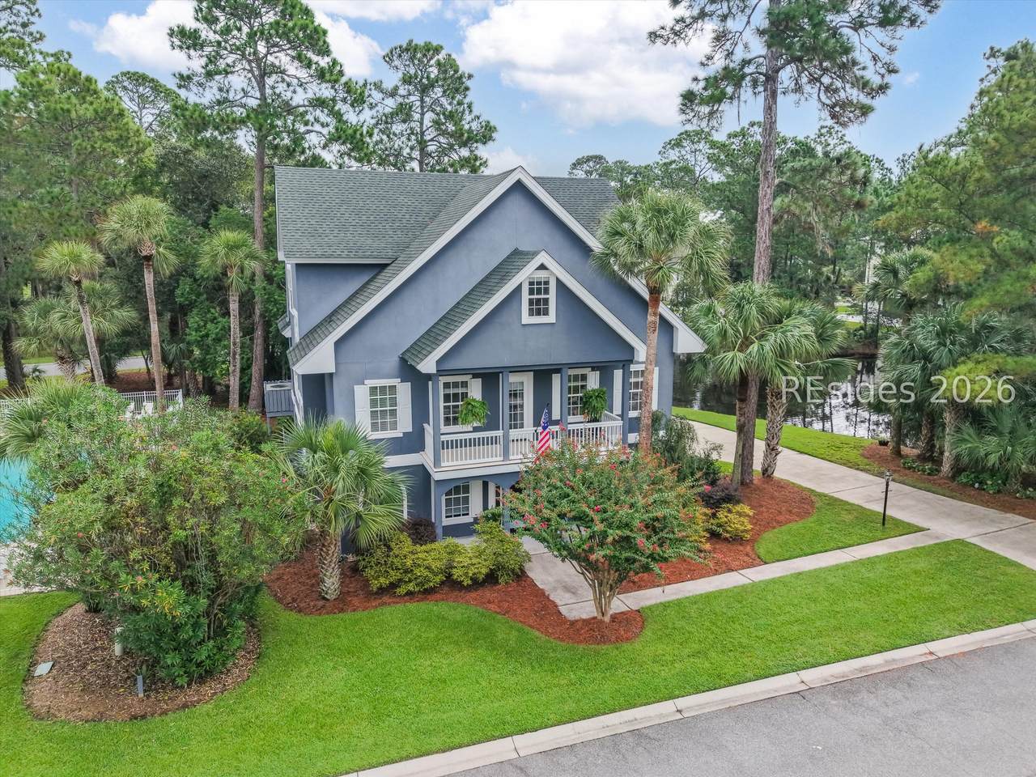
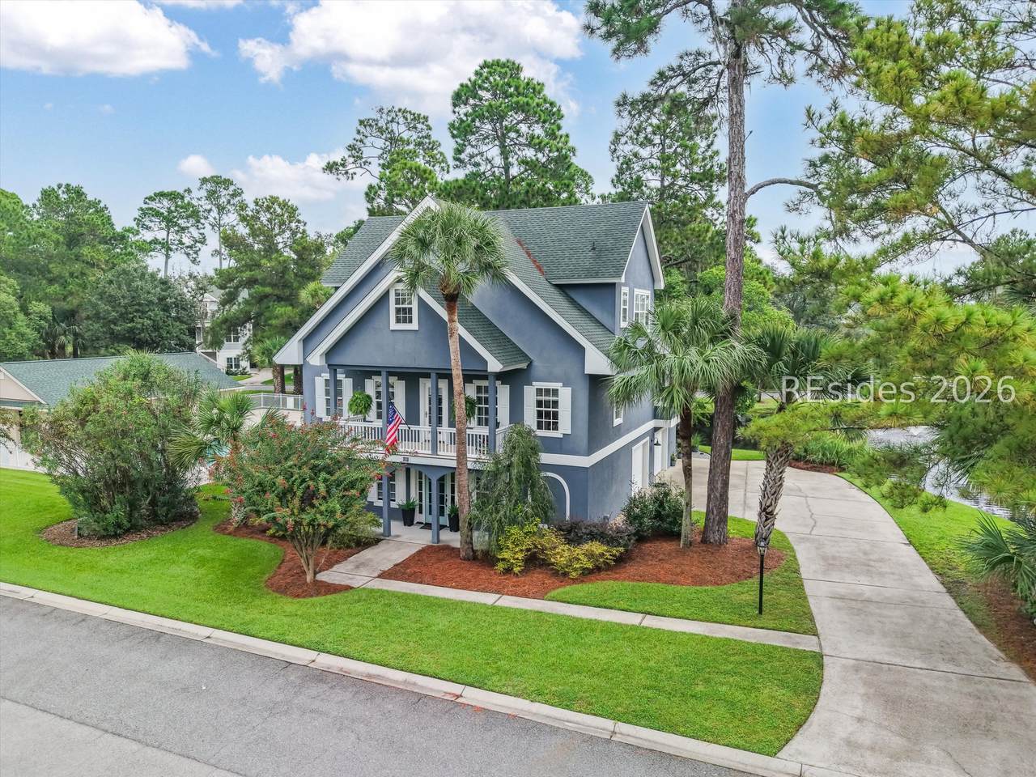
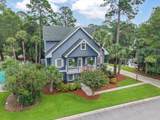
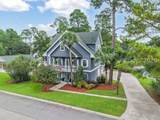
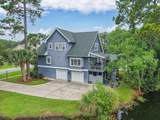
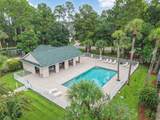
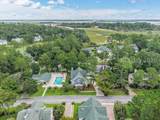
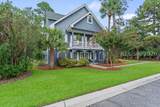
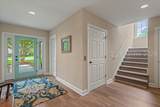
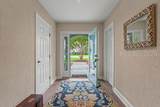
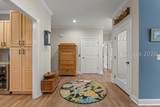
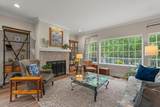
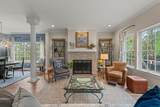
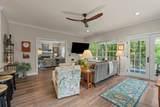
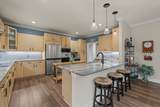
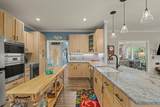
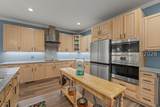
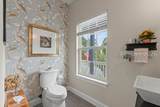
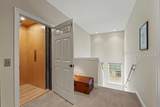
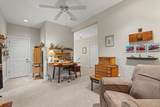
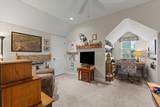
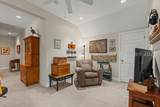
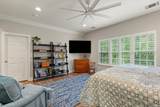
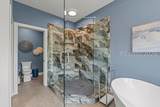
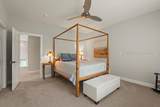
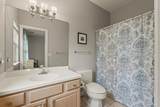
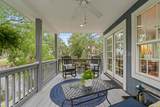
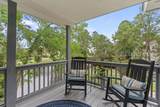
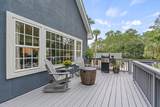
Positioned t? c??ture a 180-d?gree lagoon view with ? tranqu?l fountain, this home offers a picturesque backdrop from multiple living and outdoor spaces. Located within a gated community featuring a pool, just 1 minute from the Hilton Head Island bridge, making island access and local golf courses remarkably convenient. Inside, the home has been thoughtfully elevated with an extensive array of recent improvements, including new flooring, HVAC system, ductwork, countertops, luxury Wolf kitchen appliances, beautifully renovated bathrooms, and more. An elevator provides convenient access throughout the home, while multiple living areas create exceptional flexibility for entertaining, relaxing, working from home, or accommodating guests. The expansive loft area adds another dimension to the floor plan and could potentially be converted into a 4th bedroom, offering versatility to suit a variety of lifestyles. Generous storage throughout provides the space rarely found in today's luxury properties and hobbyists or car lovers will value the oversized first floor capacity. Four car tandem garage. Step outside to enjoy spacious outdoor living areas overlooking the serene and lush landscape - an ideal setting for morning coffee, evening cocktails, entertaining guests, or simply enjoying the beauty of the Lowcountry.
-
3BEDS
-
0.19ACRES
-
3BATHS
-
11/2 BATHS
-
3,068SQFT
-
$277$/SQFT
School Ratings & Info
Description
Positioned t? c??ture a 180-d?gree lagoon view with ? tranqu?l fountain, this home offers a picturesque backdrop from multiple living and outdoor spaces. Located within a gated community featuring a pool, just 1 minute from the Hilton Head Island bridge, making island access and local golf courses remarkably convenient. Inside, the home has been thoughtfully elevated with an extensive array of recent improvements, including new flooring, HVAC system, ductwork, countertops, luxury Wolf kitchen appliances, beautifully renovated bathrooms, and more. An elevator provides convenient access throughout the home, while multiple living areas create exceptional flexibility for entertaining, relaxing, working from home, or accommodating guests. The expansive loft area adds another dimension to the floor plan and could potentially be converted into a 4th bedroom, offering versatility to suit a variety of lifestyles. Generous storage throughout provides the space rarely found in today's luxury properties and hobbyists or car lovers will value the oversized first floor capacity. Four car tandem garage. Step outside to enjoy spacious outdoor living areas overlooking the serene and lush landscape - an ideal setting for morning coffee, evening cocktails, entertaining guests, or simply enjoying the beauty of the Lowcountry.
 We do not attempt to independently verify the currency, completeness, accuracy or authenticity of the data contained herein. All area measurements and calculations are approximate and should be independently verified. Data may be subject to transcription and transmission errors. Accordingly, the data is provided on an “as is” “as available” basis only and may not reflect all real estate activity in the market”. © 2026 REsides, Inc. All rights reserved. Certain information contained herein is derived from information, which is the licensed property of, and copyrighted by, REsides, Inc. Data last updated 2026-10-05T10:57:56.803.