






























Description
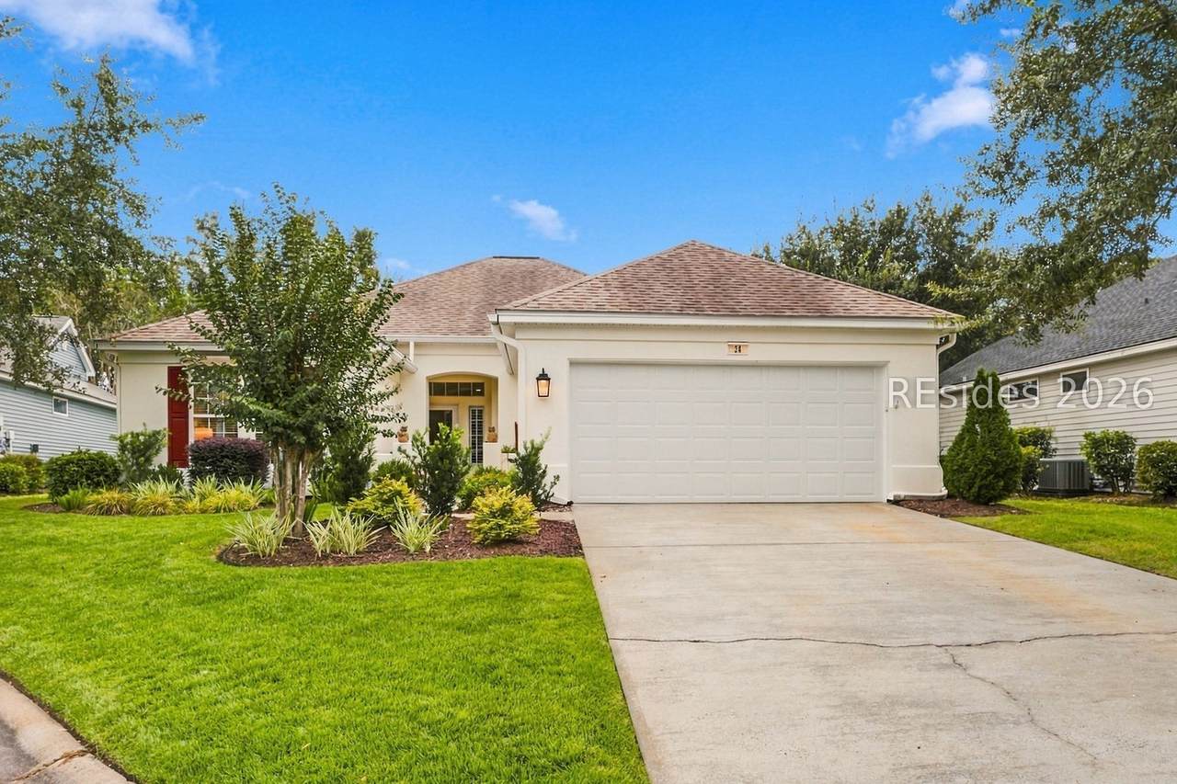
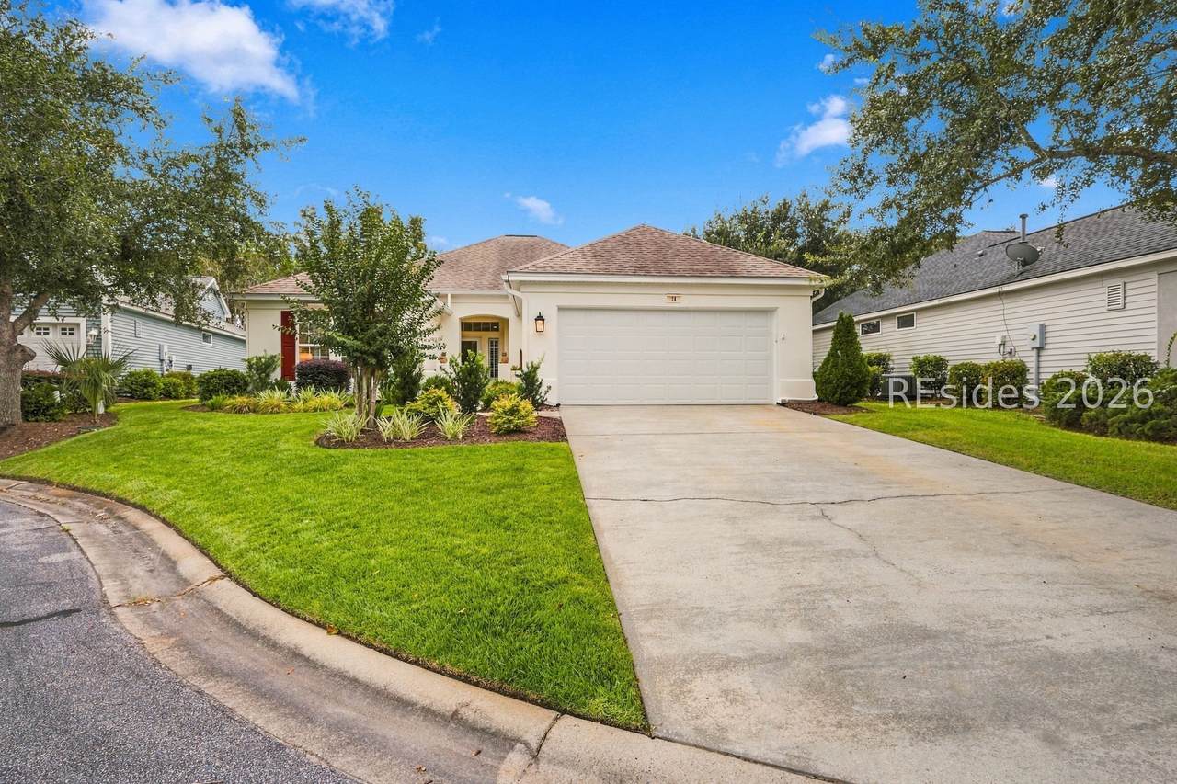
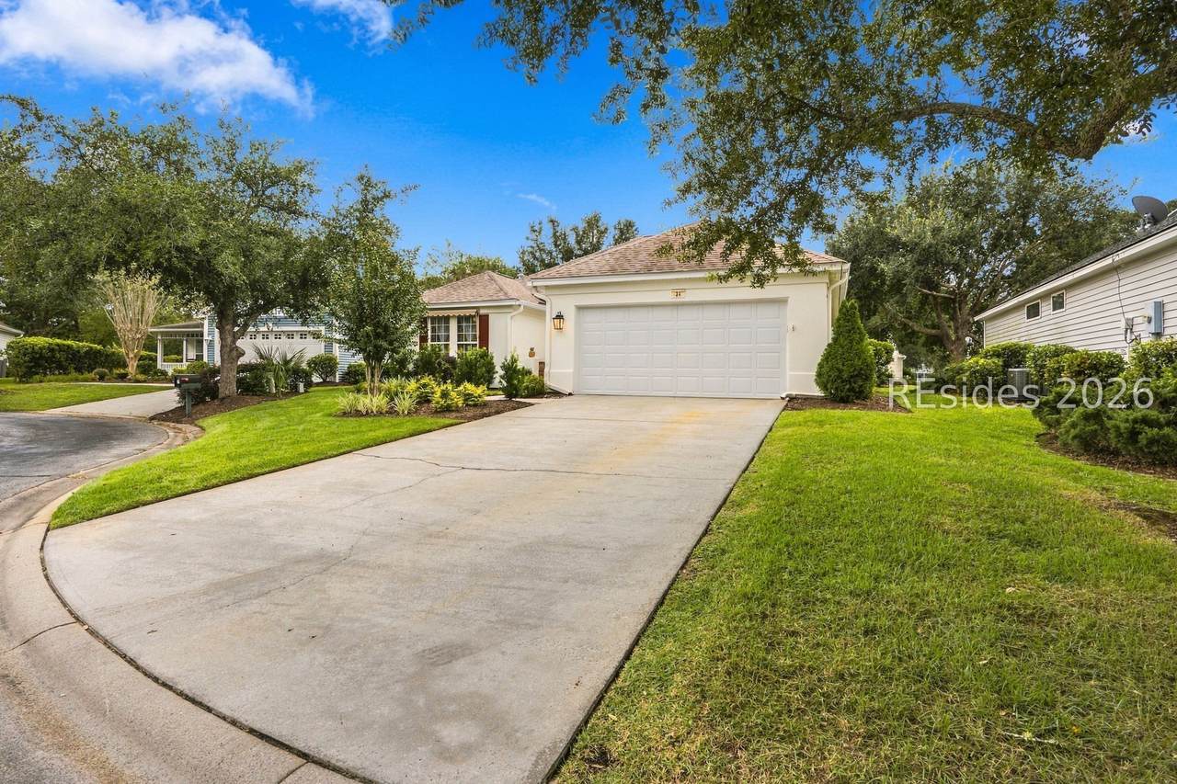
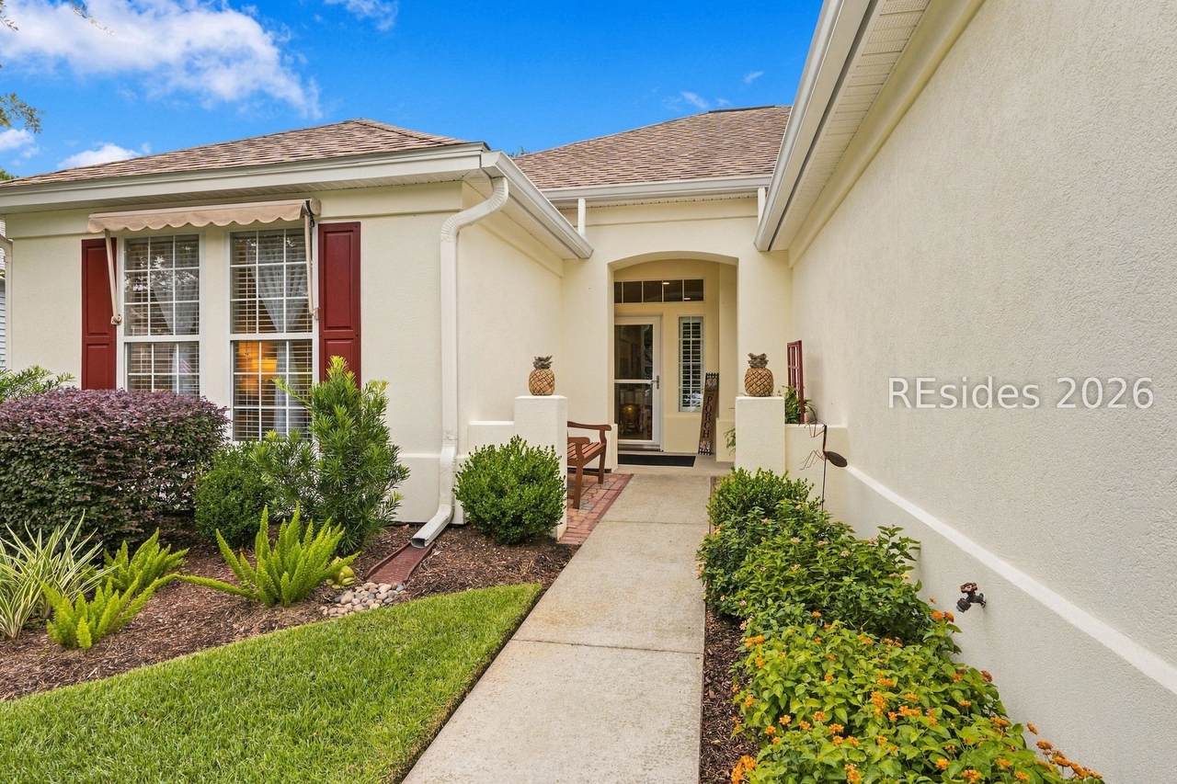
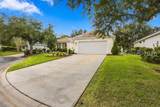
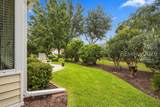
Welcome to 34 Ba?le? ?ane, ?n ?xpanded Camden/Shen?ndo?h tucked away on a quiet cul-de-sac in Sun City Hilton Head. Offering 1,748 sq. ft., this 2BR/2BA home features a large conditioned Carolina Room that adds wonderful year-round living space and opens to a private paved patio. The kitchen stands out with quality custom cabinetry, pull-out storage, granite countertops, and a custom pantry. LVP flooring and smooth ceilings create a clean, updated feel, while bay windows and abundant natural light make the home bright and inviting. Outside, brand-new sod and fresh landscaping provide terrific curb appeal from the moment you arrive. Additional highlights include a 2017 roof, no polybutylene plumbing, and an HVAC system professionally serviced every six months. This move-in-ready home offers great indoor and outdoor living space and the opportunity to start enjoying the Sun City Hilton Head lifestyle from day one! One of the Lowcountry's premier 55+ communities, Sun City offers three golf courses, multiple fitness centers and pools, pickleball and tennis, miles of walking and biking trails, hundreds of clubs and activities, plus on-site dining and conveniences. Located on the south side of Sun City among mature trees and in Beaufort County, 34 Bailey Lane also benefits from lower property taxes than comparable homes on Sun City's Jasper County side, adding even more value to the lifestyle.
-
2BEDS
-
0.16ACRES
-
2BATHS
-
01/2 BATHS
-
1,748SQFT
-
$268$/SQFT
School Ratings & Info
Description
Welcome to 34 Ba?le? ?ane, ?n ?xpanded Camden/Shen?ndo?h tucked away on a quiet cul-de-sac in Sun City Hilton Head. Offering 1,748 sq. ft., this 2BR/2BA home features a large conditioned Carolina Room that adds wonderful year-round living space and opens to a private paved patio. The kitchen stands out with quality custom cabinetry, pull-out storage, granite countertops, and a custom pantry. LVP flooring and smooth ceilings create a clean, updated feel, while bay windows and abundant natural light make the home bright and inviting. Outside, brand-new sod and fresh landscaping provide terrific curb appeal from the moment you arrive. Additional highlights include a 2017 roof, no polybutylene plumbing, and an HVAC system professionally serviced every six months. This move-in-ready home offers great indoor and outdoor living space and the opportunity to start enjoying the Sun City Hilton Head lifestyle from day one! One of the Lowcountry's premier 55+ communities, Sun City offers three golf courses, multiple fitness centers and pools, pickleball and tennis, miles of walking and biking trails, hundreds of clubs and activities, plus on-site dining and conveniences. Located on the south side of Sun City among mature trees and in Beaufort County, 34 Bailey Lane also benefits from lower property taxes than comparable homes on Sun City's Jasper County side, adding even more value to the lifestyle.
 We do not attempt to independently verify the currency, completeness, accuracy or authenticity of the data contained herein. All area measurements and calculations are approximate and should be independently verified. Data may be subject to transcription and transmission errors. Accordingly, the data is provided on an “as is” “as available” basis only and may not reflect all real estate activity in the market”. © 2026 REsides, Inc. All rights reserved. Certain information contained herein is derived from information, which is the licensed property of, and copyrighted by, REsides, Inc. Data last updated 2026-10-10T15:58:12.127.