






































Description
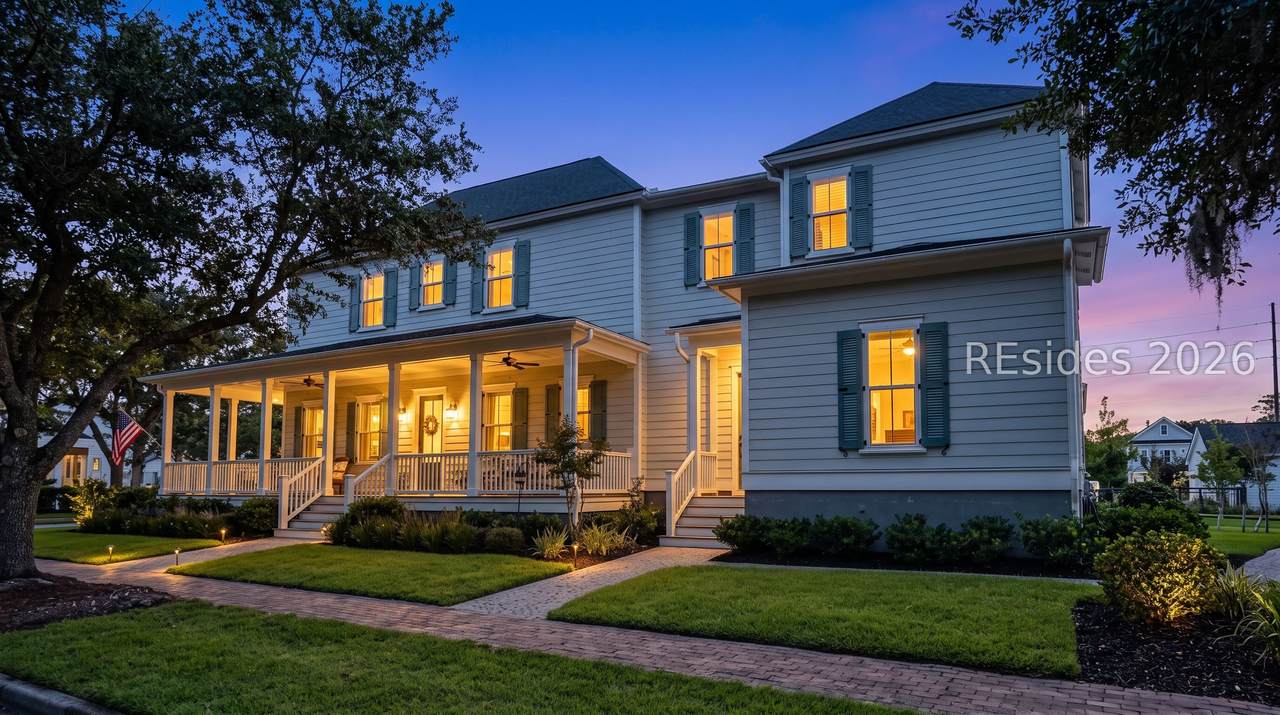
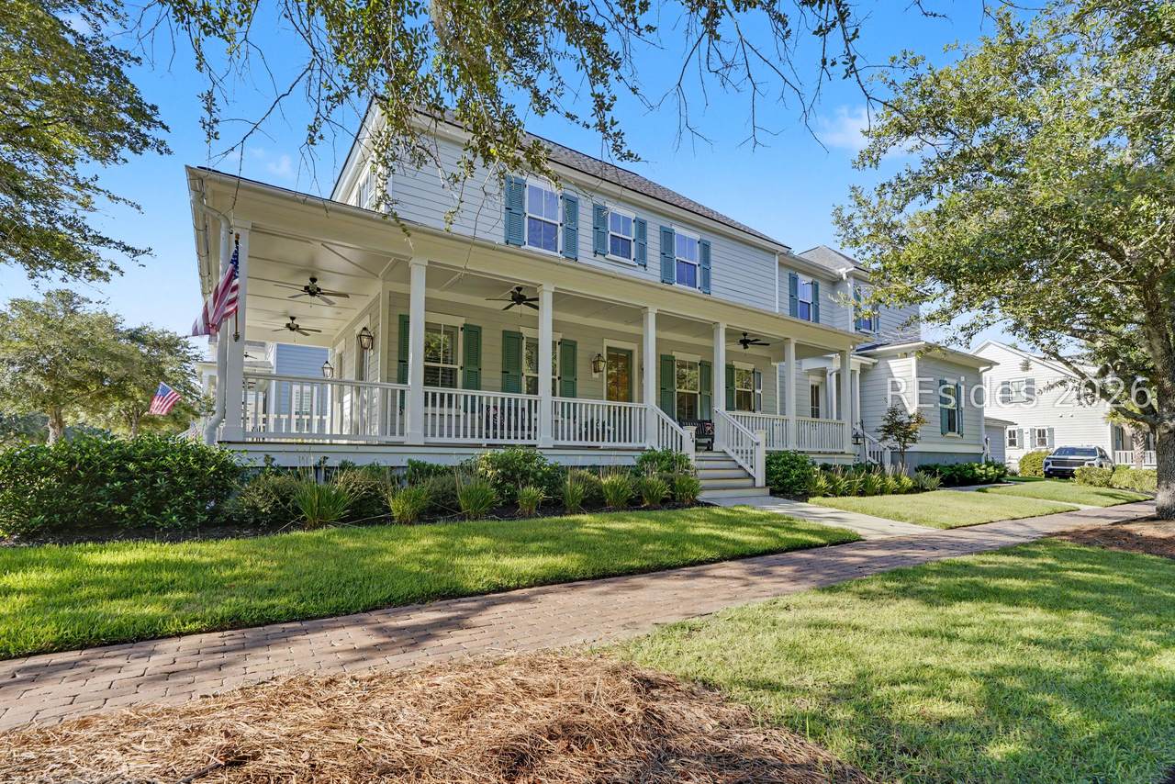
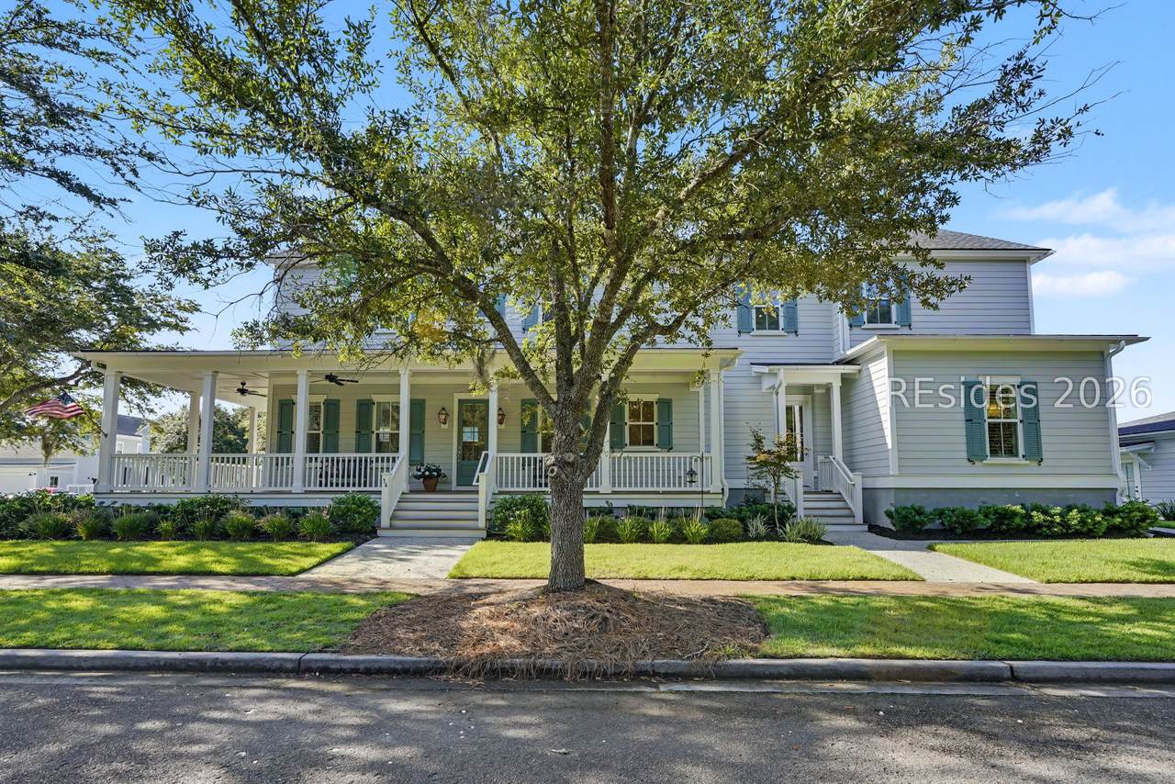
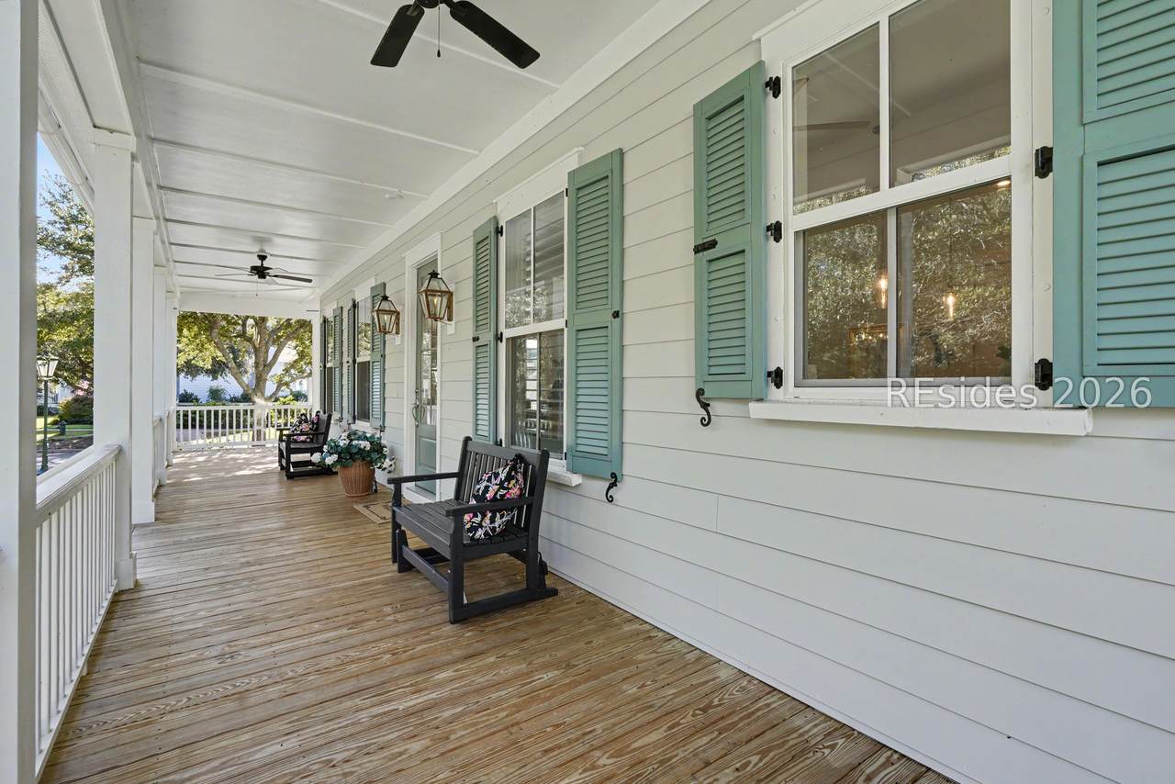
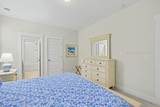
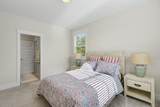
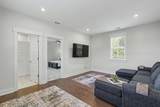
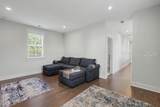
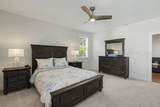
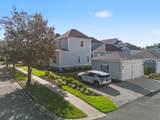
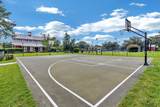
Welcome to 34 Great ?er?n W?y, a b??utifully appointed, l?ke-new home on a quiet corner lot in Lakeside Village, Oldfield. Blending classic Lowcountry charm with the convenience of newer construction, an inviting wraparound porch accented by elegant gas lanterns sets the tone. Inside, custom window treatments and rich wood flooring flow throughout the main living areas and first-floor primary suite. The living room centers on a cozy gas fireplace with built-in ceiling speakers for effortless entertaining. At the heart of the home, the gourmet kitchen features GE Café appliances, quartz countertops, custom pull-out cabinetry, and a hidden coffee and wine bar. The main-level primary suite is a peaceful retreat with a soaking tub, oversized glass shower, and two walk-in closets with custom organizers. Upstairs, three bedrooms, a loft, and a flex space provide plenty of room for guests, work, or play. Centrally located within Oldfield, the home sits just off the walking path, with the scenic six-mile riverfront loop steps from the front door. The Sports Club is just a two-minute golf cart ride away. Close to the heart of the community yet tucked away in the peace and quiet of Lakeside Village, thoughtful conveniences-including remotely managed irrigation and whole-home Eero WiFi-make ownership that much easier, leaving more time to enjoy the Oldfield lifestyle.
-
4BEDS
-
0.16ACRES
-
3BATHS
-
11/2 BATHS
-
2,892SQFT
-
$342$/SQFT
School Ratings & Info
Description
Welcome to 34 Great ?er?n W?y, a b??utifully appointed, l?ke-new home on a quiet corner lot in Lakeside Village, Oldfield. Blending classic Lowcountry charm with the convenience of newer construction, an inviting wraparound porch accented by elegant gas lanterns sets the tone. Inside, custom window treatments and rich wood flooring flow throughout the main living areas and first-floor primary suite. The living room centers on a cozy gas fireplace with built-in ceiling speakers for effortless entertaining. At the heart of the home, the gourmet kitchen features GE Café appliances, quartz countertops, custom pull-out cabinetry, and a hidden coffee and wine bar. The main-level primary suite is a peaceful retreat with a soaking tub, oversized glass shower, and two walk-in closets with custom organizers. Upstairs, three bedrooms, a loft, and a flex space provide plenty of room for guests, work, or play. Centrally located within Oldfield, the home sits just off the walking path, with the scenic six-mile riverfront loop steps from the front door. The Sports Club is just a two-minute golf cart ride away. Close to the heart of the community yet tucked away in the peace and quiet of Lakeside Village, thoughtful conveniences-including remotely managed irrigation and whole-home Eero WiFi-make ownership that much easier, leaving more time to enjoy the Oldfield lifestyle.
 We do not attempt to independently verify the currency, completeness, accuracy or authenticity of the data contained herein. All area measurements and calculations are approximate and should be independently verified. Data may be subject to transcription and transmission errors. Accordingly, the data is provided on an “as is” “as available” basis only and may not reflect all real estate activity in the market”. © 2026 REsides, Inc. All rights reserved. Certain information contained herein is derived from information, which is the licensed property of, and copyrighted by, REsides, Inc. Data last updated 2026-10-05T10:57:56.803.