
























Description
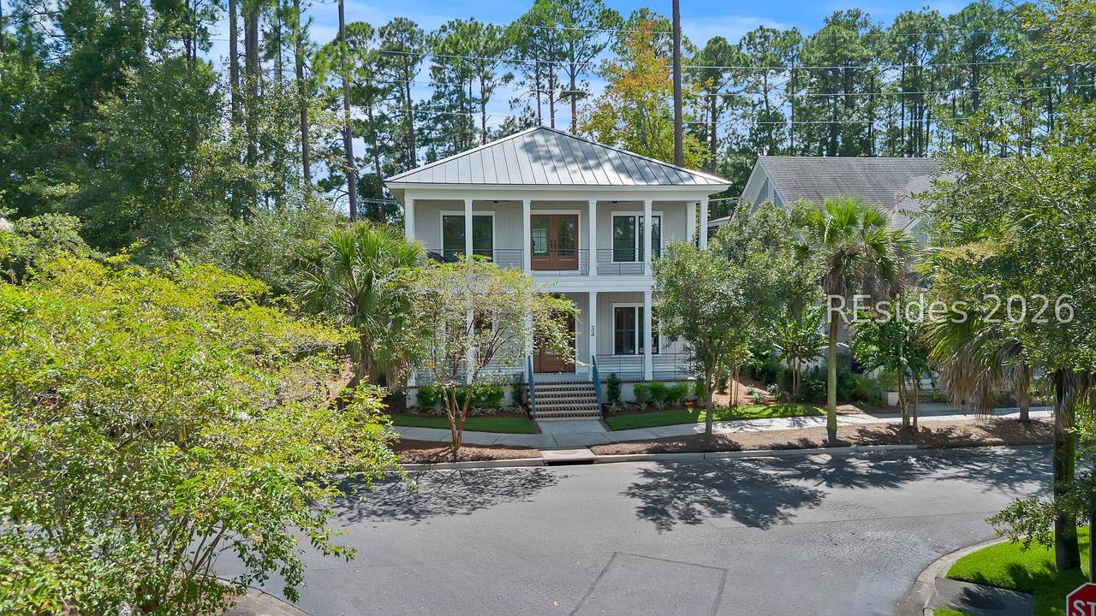
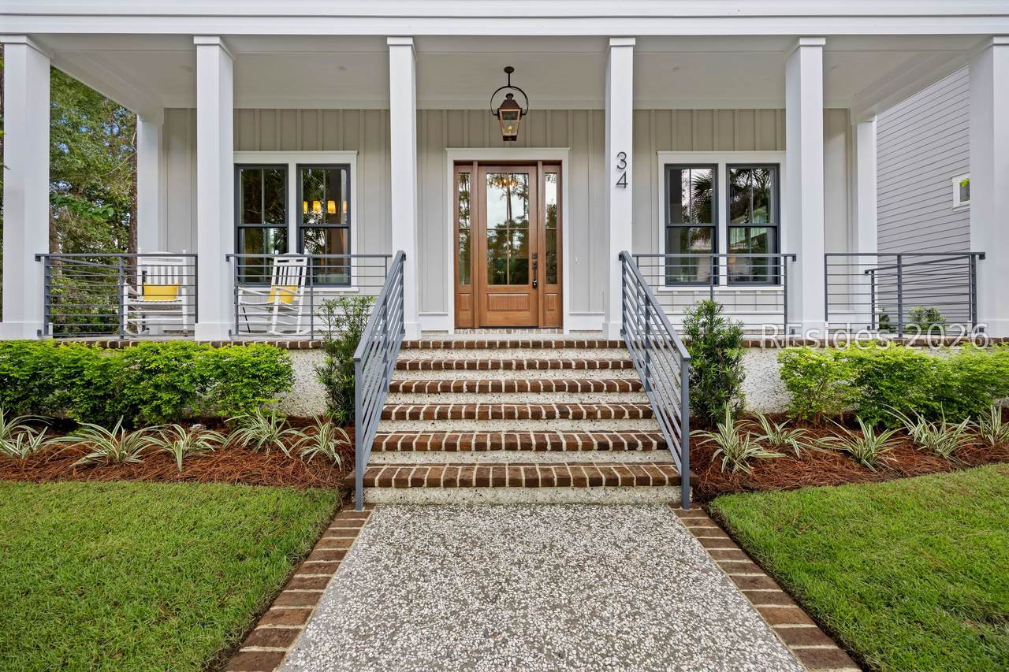
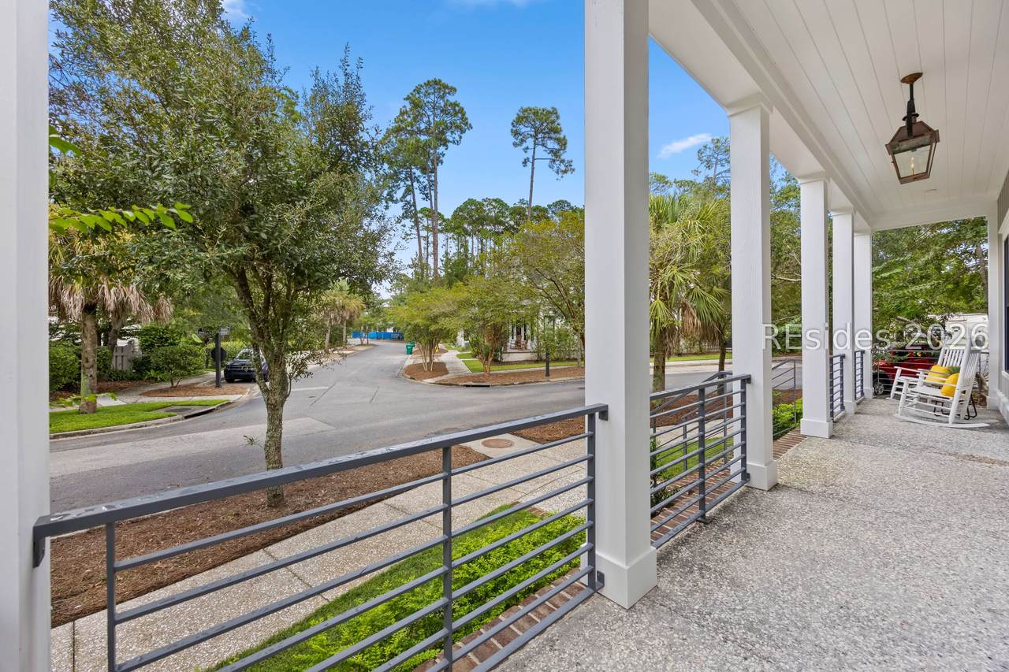
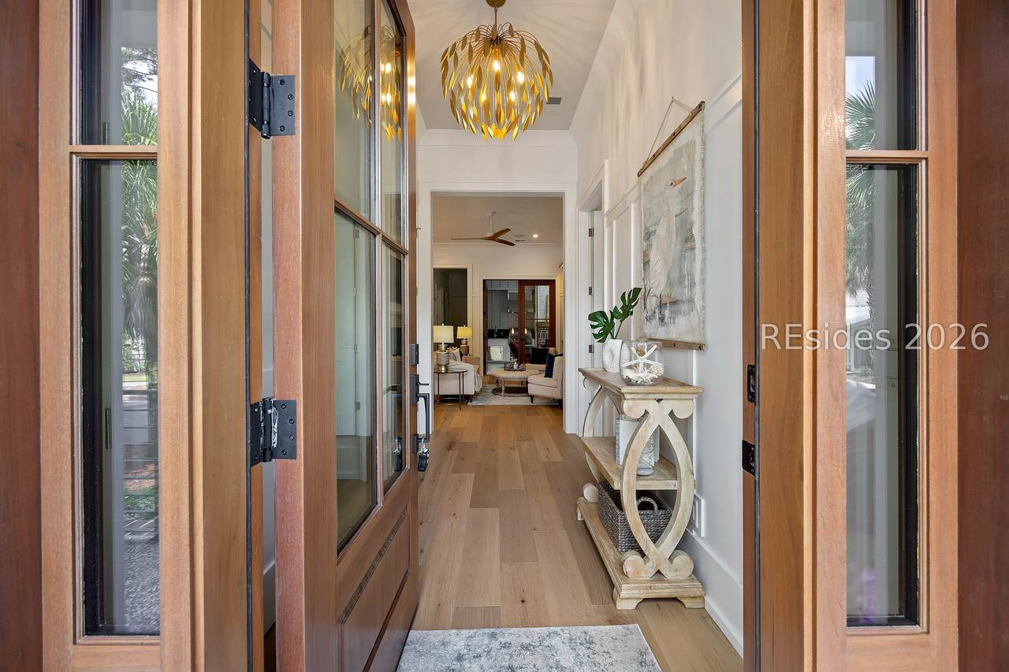
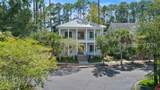
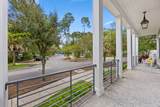
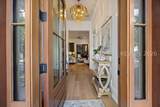
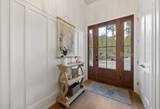
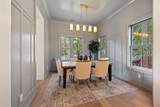
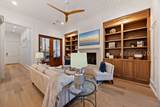
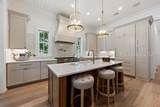
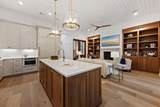
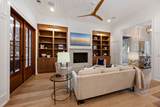
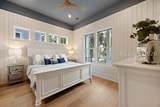
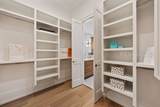
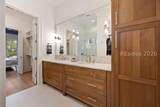
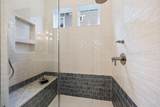
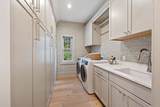
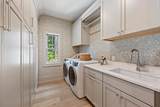
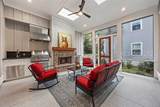
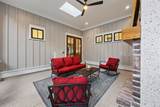
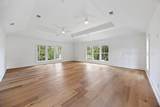
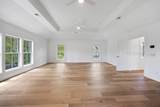
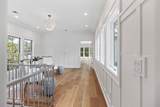
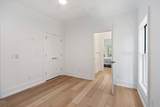
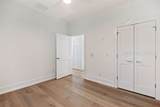
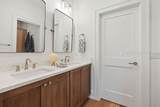
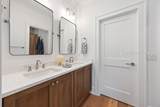
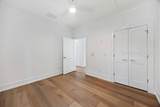
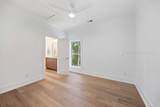
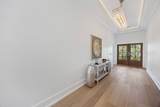
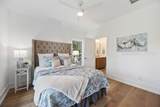
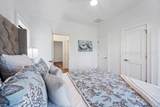
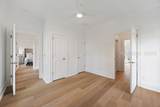
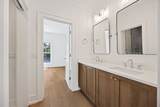
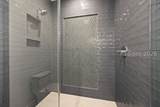
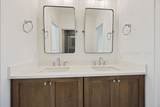
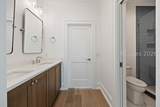
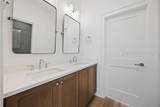
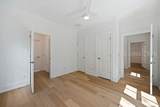
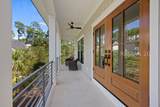
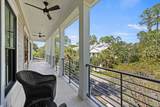
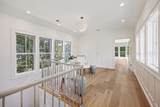
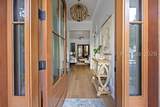
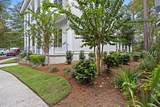
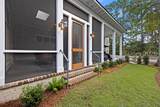
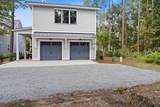
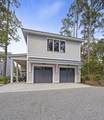
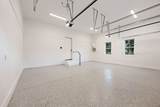
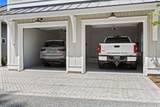
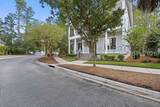
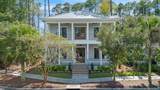
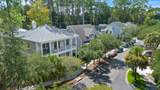
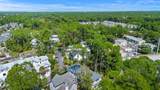
New constructi?n in th? h?art of ?ld ?own Bluffton finished and r?ad? to be enjoyed. Quality and Craftsman built by Sea Island Construction Group, this five bedroom home places the primary suite on the main level, while four additional bedrooms provide plenty of space for family and guests.The exterior sets the tone with a full standing seam metal roof, James Hardie siding, Marvin windows, and true mahogany doors. Inside, 11 foot ceilings and a fully spray foamed envelope create a quiet, comfortable environment in every season, complemented by two Carrier variable speed HVAC system with smart thermostats.Every detail was thoughtfully selected by a design professional. Rift sawn white oak cabinetry, engineered hardwood floors throughout, Baldwin hardware, and a refined trim package with birch wainscoting and nickel gap accents create a warm, custom feel. The great room features a custom concrete fireplace surround, Frame TV, and Sonos ceiling speakers.The kitchen is designed for serious cooking, with a 48 inch Thermador six burner range and a complete suite of panel ready Thermador appliances. A tankless Navien water heater provides an abundant supply of hot water.Outside, the Lowcountry lifestyle takes center stage. The screened porch features its own sink, grill, hood, and wood burning fireplace, all beneath pine ceilings with skylights. The garage offers 13 foot ceilings and epoxy floors, while a covered golf cart bay makes getting around Old Town effortless.And that is the real appeal of this address: Downtown Bluffton's oak lined streets, local restaurants, art galleries, and the May River are all within a relaxed golf cart ride. Here, an evening out feels like a short cruise rather than a drive across town.The home includes a one year warranty from Sea Island Construction Group. Schedule a private tour and experience Old Town Bluffton living for yourself.
-
5BEDS
-
0.15ACRES
-
3BATHS
-
11/2 BATHS
-
3,000SQFT
-
$498$/SQFT
School Ratings & Info
Description
New constructi?n in th? h?art of ?ld ?own Bluffton finished and r?ad? to be enjoyed. Quality and Craftsman built by Sea Island Construction Group, this five bedroom home places the primary suite on the main level, while four additional bedrooms provide plenty of space for family and guests.The exterior sets the tone with a full standing seam metal roof, James Hardie siding, Marvin windows, and true mahogany doors. Inside, 11 foot ceilings and a fully spray foamed envelope create a quiet, comfortable environment in every season, complemented by two Carrier variable speed HVAC system with smart thermostats.Every detail was thoughtfully selected by a design professional. Rift sawn white oak cabinetry, engineered hardwood floors throughout, Baldwin hardware, and a refined trim package with birch wainscoting and nickel gap accents create a warm, custom feel. The great room features a custom concrete fireplace surround, Frame TV, and Sonos ceiling speakers.The kitchen is designed for serious cooking, with a 48 inch Thermador six burner range and a complete suite of panel ready Thermador appliances. A tankless Navien water heater provides an abundant supply of hot water.Outside, the Lowcountry lifestyle takes center stage. The screened porch features its own sink, grill, hood, and wood burning fireplace, all beneath pine ceilings with skylights. The garage offers 13 foot ceilings and epoxy floors, while a covered golf cart bay makes getting around Old Town effortless.And that is the real appeal of this address: Downtown Bluffton's oak lined streets, local restaurants, art galleries, and the May River are all within a relaxed golf cart ride. Here, an evening out feels like a short cruise rather than a drive across town.The home includes a one year warranty from Sea Island Construction Group. Schedule a private tour and experience Old Town Bluffton living for yourself.
 We do not attempt to independently verify the currency, completeness, accuracy or authenticity of the data contained herein. All area measurements and calculations are approximate and should be independently verified. Data may be subject to transcription and transmission errors. Accordingly, the data is provided on an “as is” “as available” basis only and may not reflect all real estate activity in the market”. © 2026 REsides, Inc. All rights reserved. Certain information contained herein is derived from information, which is the licensed property of, and copyrighted by, REsides, Inc. Data last updated 2026-10-10T14:58:12.543.