


Description
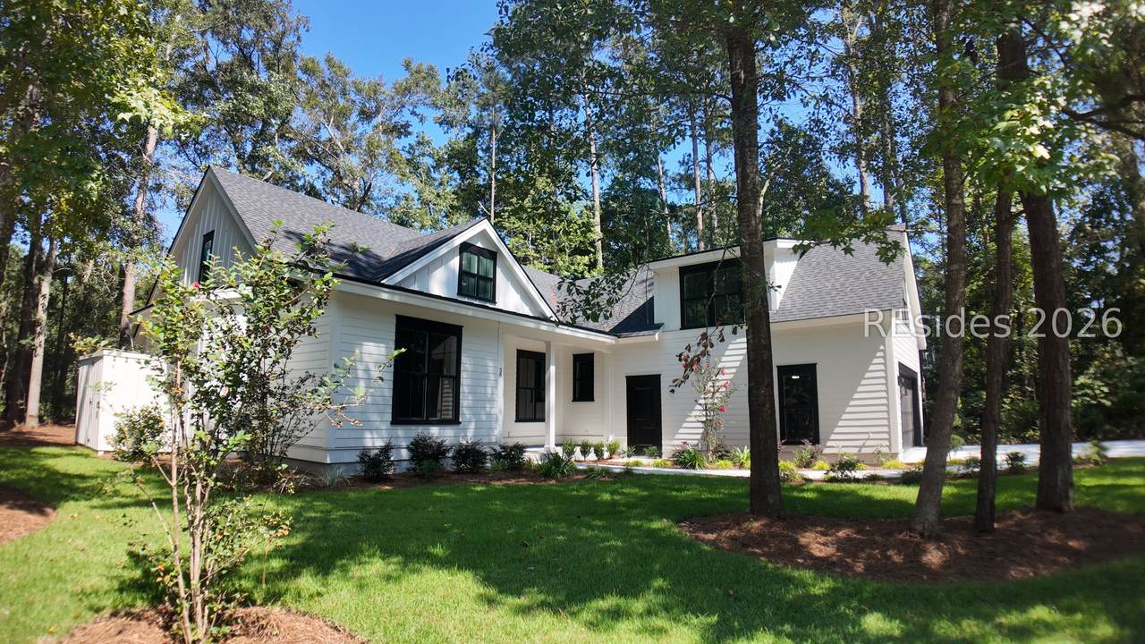
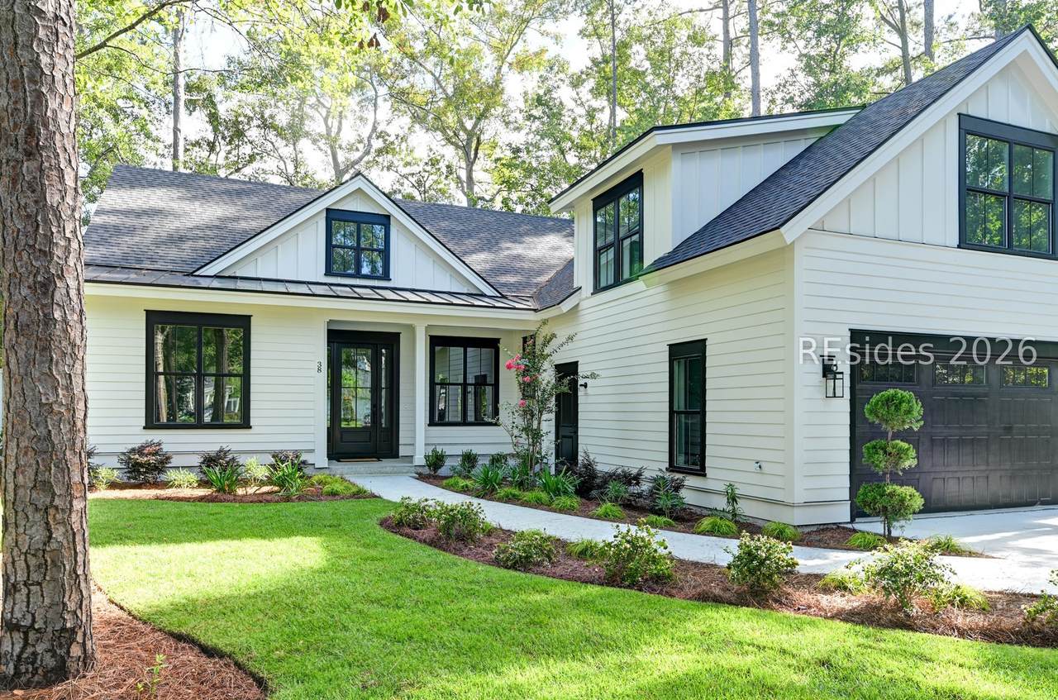
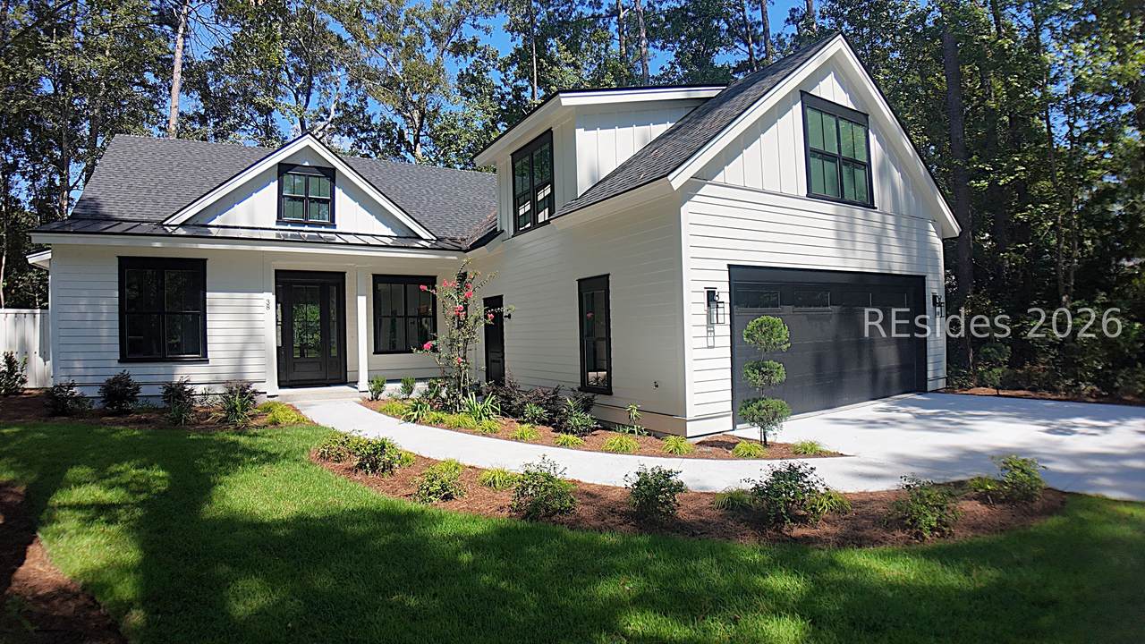
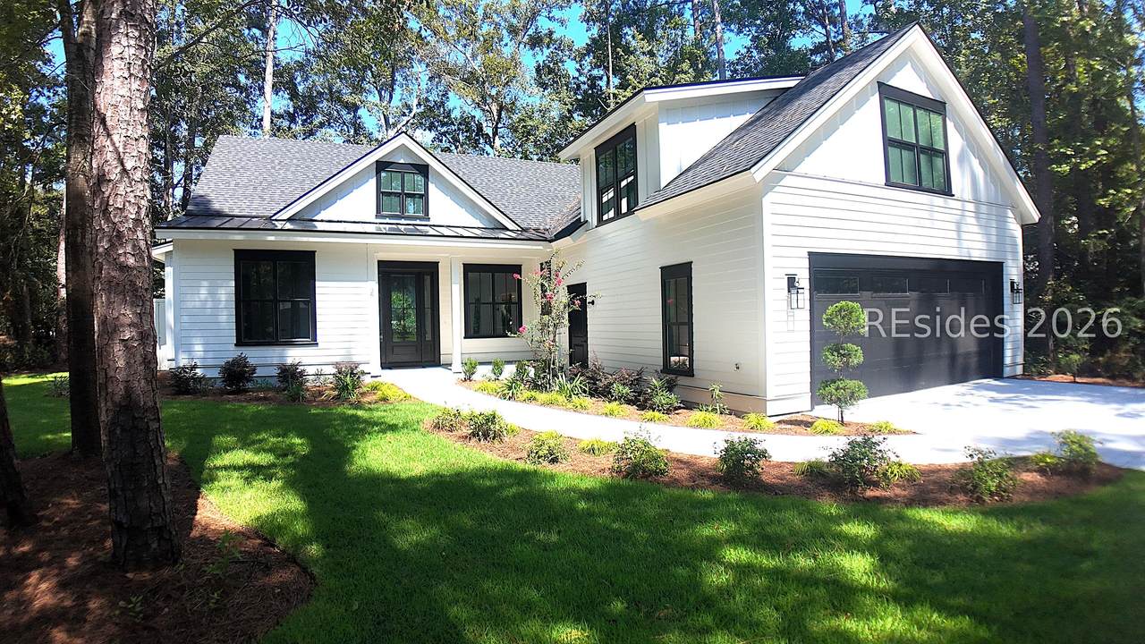
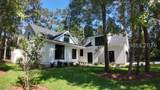
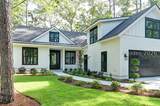
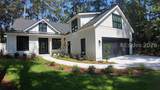
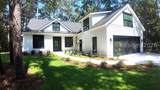
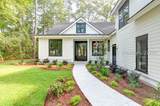
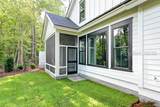
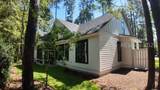
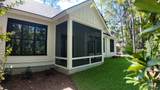
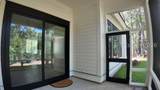
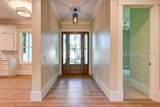
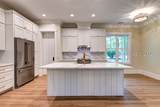
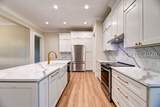
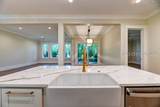
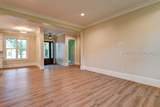
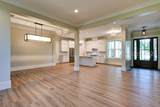
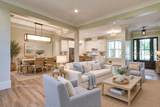
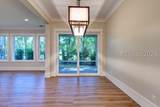
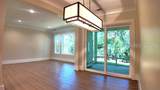
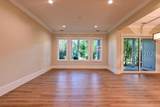
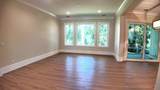
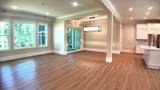
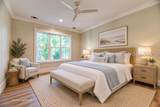
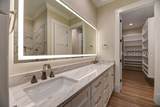
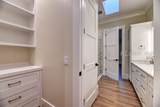
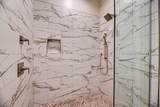
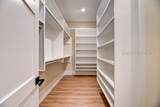
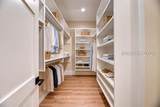
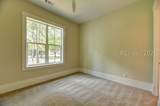
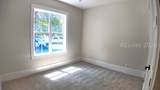
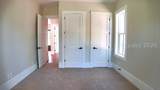
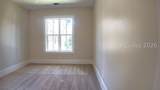
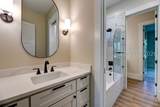
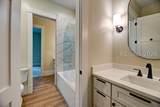
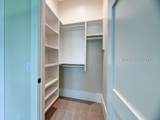
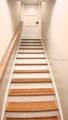
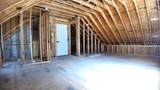
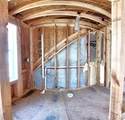
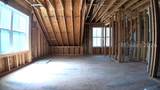
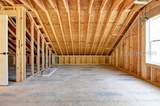
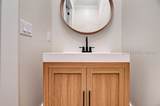
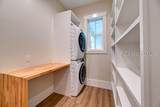
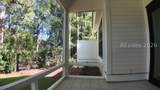
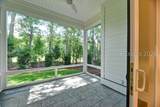
Experience unparalleled craftsmanship in this brand-new custom home in Rose Hill, built by award-winning builder Reclamation by Design. Blending traditional charm with modern sophistication, this home is tucked away on a private, tree-lined cul-de-sac homesite. This isn't your clear-cut developer homesite as it is surrounded by trees. The exterior features crisp white hard-plank siding with striking black accents, including metal roof and windows. The inviting front porch is perfect for waving at neighbors, keep an eye on children as they play with friends or just listing to the birds chirp reading a good book. Inside, the home boasts 10-foot ceilings, 8-foot solid core doors, 10-inch baseboards, and elegant craftsman-style trim and crown molding. The kitchen is a chef's dream, featuring towering white cabinetry, high-end hardware, quartz countertops with a matching full-height backsplash and a large farmhouse sink. Practicality meets luxury with zero entry walk-in shower, built-in closets, a spacious laundry room equipped with stackable washer and dryer, screened lanai, centrally located powder room, and a Jack-and-Jill bathroom suite for the adjoining bedrooms. The oversized garage includes enhanced workspace lighting and has a room above that is pre-plumbed and wired for a future bedroom and full third bath. Built with superior structural integrity-from the 30-inch thick slab to 2x6 framing, spray foam insulation, insulation behind interior walls provides additional sound proofing and energy efficiency. This home is move-in ready and designed for a timeless lifestyle. Enjoy the exceptional amenities of the gated Rose Hill community, including golf, equestrian facilities, tennis, pickleball, swimming pools, deep-water access, and an onsite restaurant, all while being just minutes from world-class shopping and dining. Owner is a licensed SC Real Estate agent.
-
3BEDS
-
0.2ACRES
-
2BATHS
-
11/2 BATHS
-
2,016SQFT
-
$354$/SQFT
School Ratings & Info
Description
Experience unparalleled craftsmanship in this brand-new custom home in Rose Hill, built by award-winning builder Reclamation by Design. Blending traditional charm with modern sophistication, this home is tucked away on a private, tree-lined cul-de-sac homesite. This isn't your clear-cut developer homesite as it is surrounded by trees. The exterior features crisp white hard-plank siding with striking black accents, including metal roof and windows. The inviting front porch is perfect for waving at neighbors, keep an eye on children as they play with friends or just listing to the birds chirp reading a good book. Inside, the home boasts 10-foot ceilings, 8-foot solid core doors, 10-inch baseboards, and elegant craftsman-style trim and crown molding. The kitchen is a chef's dream, featuring towering white cabinetry, high-end hardware, quartz countertops with a matching full-height backsplash and a large farmhouse sink. Practicality meets luxury with zero entry walk-in shower, built-in closets, a spacious laundry room equipped with stackable washer and dryer, screened lanai, centrally located powder room, and a Jack-and-Jill bathroom suite for the adjoining bedrooms. The oversized garage includes enhanced workspace lighting and has a room above that is pre-plumbed and wired for a future bedroom and full third bath. Built with superior structural integrity-from the 30-inch thick slab to 2x6 framing, spray foam insulation, insulation behind interior walls provides additional sound proofing and energy efficiency. This home is move-in ready and designed for a timeless lifestyle. Enjoy the exceptional amenities of the gated Rose Hill community, including golf, equestrian facilities, tennis, pickleball, swimming pools, deep-water access, and an onsite restaurant, all while being just minutes from world-class shopping and dining. Owner is a licensed SC Real Estate agent.
 We do not attempt to independently verify the currency, completeness, accuracy or authenticity of the data contained herein. All area measurements and calculations are approximate and should be independently verified. Data may be subject to transcription and transmission errors. Accordingly, the data is provided on an “as is” “as available” basis only and may not reflect all real estate activity in the market”. © 2026 REsides, Inc. All rights reserved. Certain information contained herein is derived from information, which is the licensed property of, and copyrighted by, REsides, Inc. Data last updated 2026-10-05T10:57:56.803.