



Description
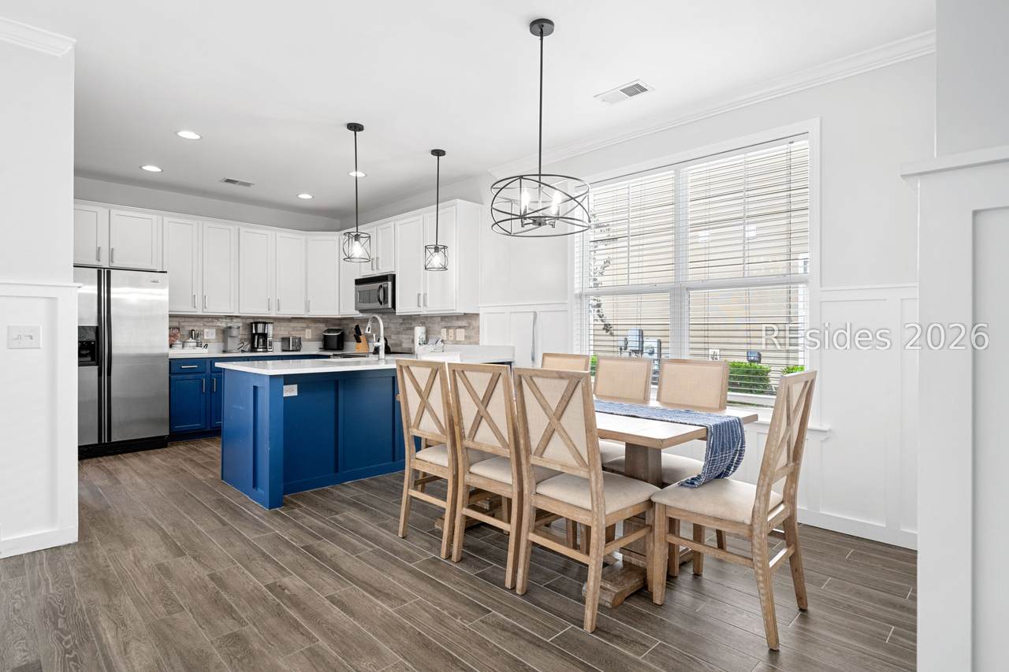
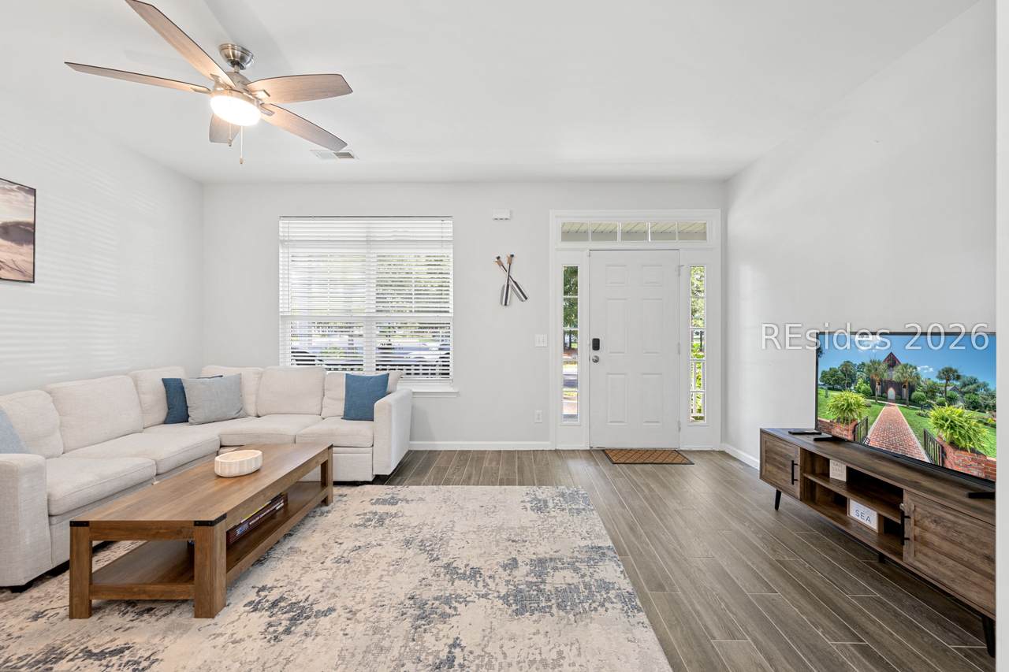
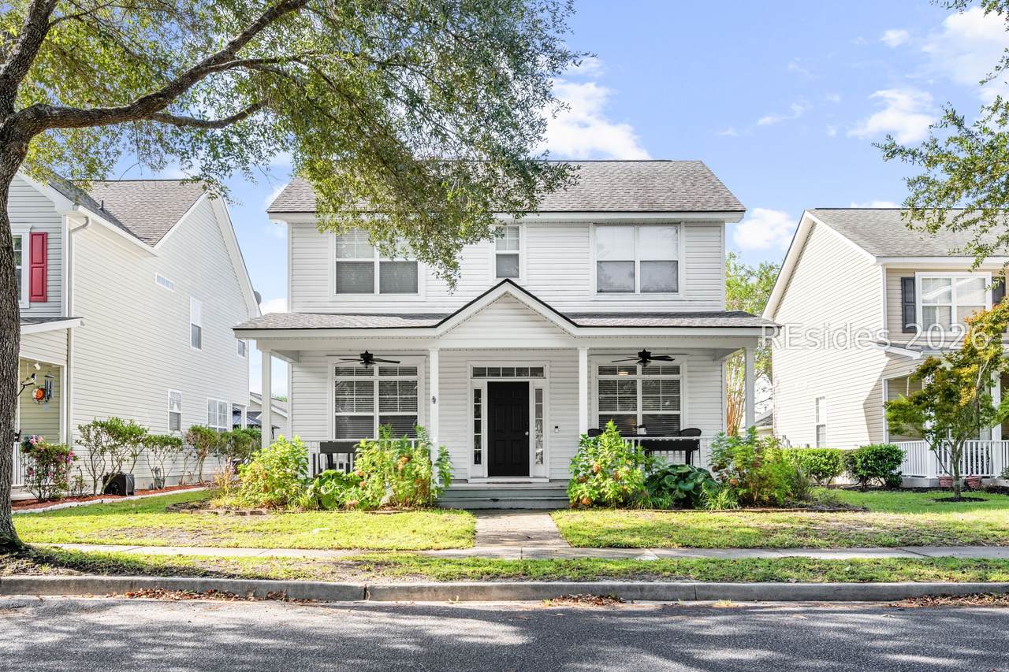
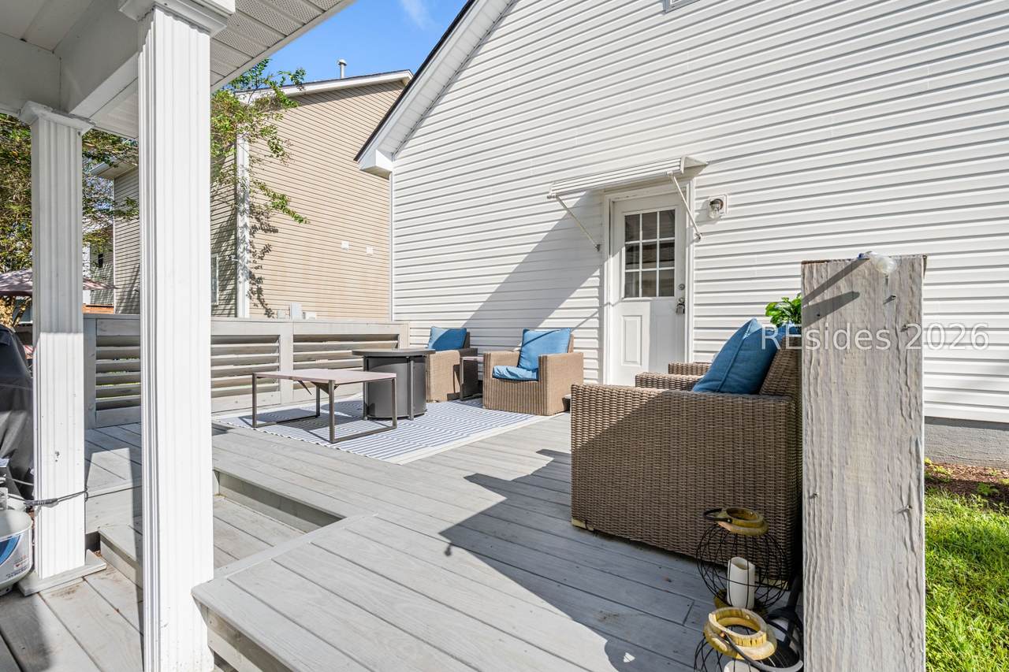
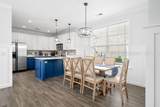
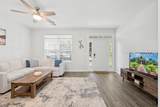
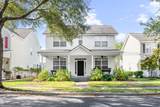
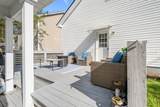
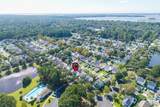
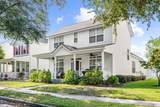
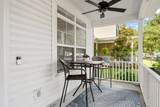
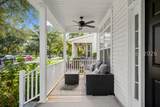
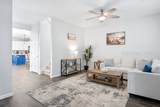
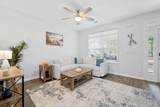
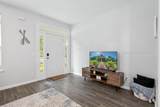
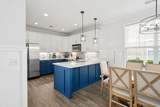
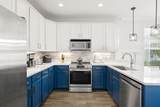
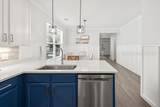
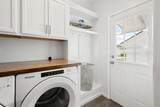
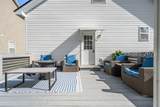
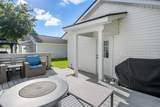
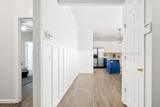
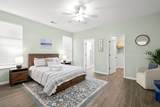
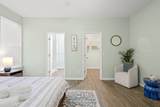
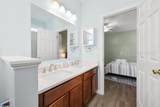
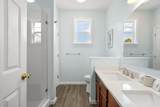
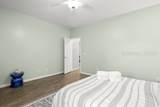
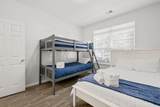
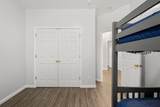
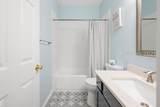
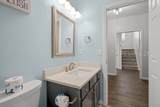
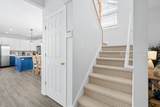
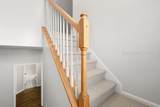
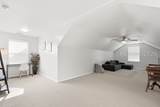
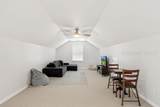
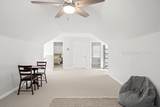
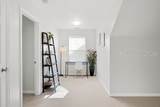
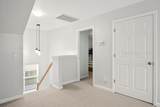
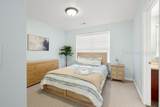
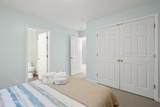
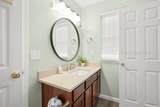
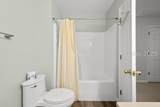
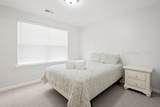
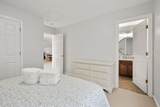
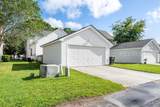
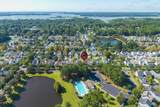
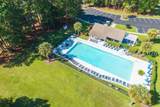
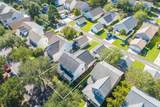
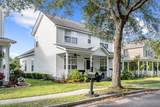
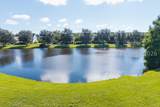
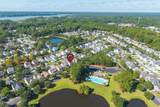
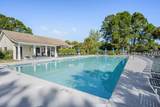
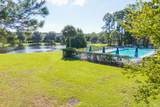
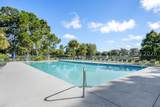
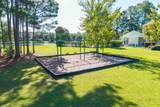
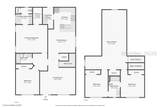
One of Bluffton Park'? pr?m?er s?tt?ngs-directly acr?s? from the park, steps from the community pool, and overlooking the lagoon from an expansive front porch! Pairing everyday convenience with Lowcountry curb appeal, 43 5th Avenue is a rare fully furnished 4-bedroom / 3-bathroom home, with all furniture purchased within the past year, offering turnkey flexibility for use as a primary residence, second home, or investment property. One of the neighborhood's larger 4-bedroom floor plans, the first level includes the primary suite and a guest bedroom, while upstairs offers two additional bedrooms, a large flex room, and dedicated workspace nook. Thoughtful improvements include a renovated kitchen, bathrooms, laundry room, flooring, and back deck, plus a 2021 roof and 2024 HVAC. Outside, the oversized front porch takes full advantage of the park and lagoon setting, while the spacious back deck offers plenty of room to grill, entertain, and relax; a detached 2-car garage and fully floored attic add valuable storage. The property has also shown strong first-year short-term rental performance, with approximately $40,000 in 2026 rental revenue to date and anticipated year-end gross revenue around $54,000. Just a golf-cart ride from Old Town Bluffton's dining, shopping, parks, entertainment, and May River lifestyle, this is a standout Bluffton Park home with a location and setup that are exceptionally hard to replicate.
-
4BEDS
-
0.12ACRES
-
3BATHS
-
01/2 BATHS
-
2,106SQFT
-
$299$/SQFT
School Ratings & Info
Description
One of Bluffton Park'? pr?m?er s?tt?ngs-directly acr?s? from the park, steps from the community pool, and overlooking the lagoon from an expansive front porch! Pairing everyday convenience with Lowcountry curb appeal, 43 5th Avenue is a rare fully furnished 4-bedroom / 3-bathroom home, with all furniture purchased within the past year, offering turnkey flexibility for use as a primary residence, second home, or investment property. One of the neighborhood's larger 4-bedroom floor plans, the first level includes the primary suite and a guest bedroom, while upstairs offers two additional bedrooms, a large flex room, and dedicated workspace nook. Thoughtful improvements include a renovated kitchen, bathrooms, laundry room, flooring, and back deck, plus a 2021 roof and 2024 HVAC. Outside, the oversized front porch takes full advantage of the park and lagoon setting, while the spacious back deck offers plenty of room to grill, entertain, and relax; a detached 2-car garage and fully floored attic add valuable storage. The property has also shown strong first-year short-term rental performance, with approximately $40,000 in 2026 rental revenue to date and anticipated year-end gross revenue around $54,000. Just a golf-cart ride from Old Town Bluffton's dining, shopping, parks, entertainment, and May River lifestyle, this is a standout Bluffton Park home with a location and setup that are exceptionally hard to replicate.
 We do not attempt to independently verify the currency, completeness, accuracy or authenticity of the data contained herein. All area measurements and calculations are approximate and should be independently verified. Data may be subject to transcription and transmission errors. Accordingly, the data is provided on an “as is” “as available” basis only and may not reflect all real estate activity in the market”. © 2026 REsides, Inc. All rights reserved. Certain information contained herein is derived from information, which is the licensed property of, and copyrighted by, REsides, Inc. Data last updated 2026-10-05T10:57:56.803.