









Description
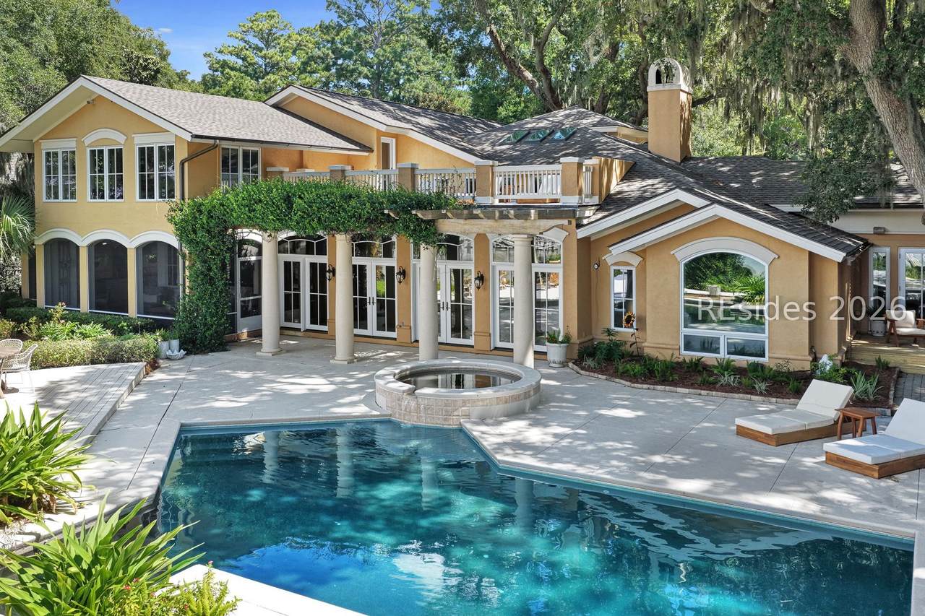
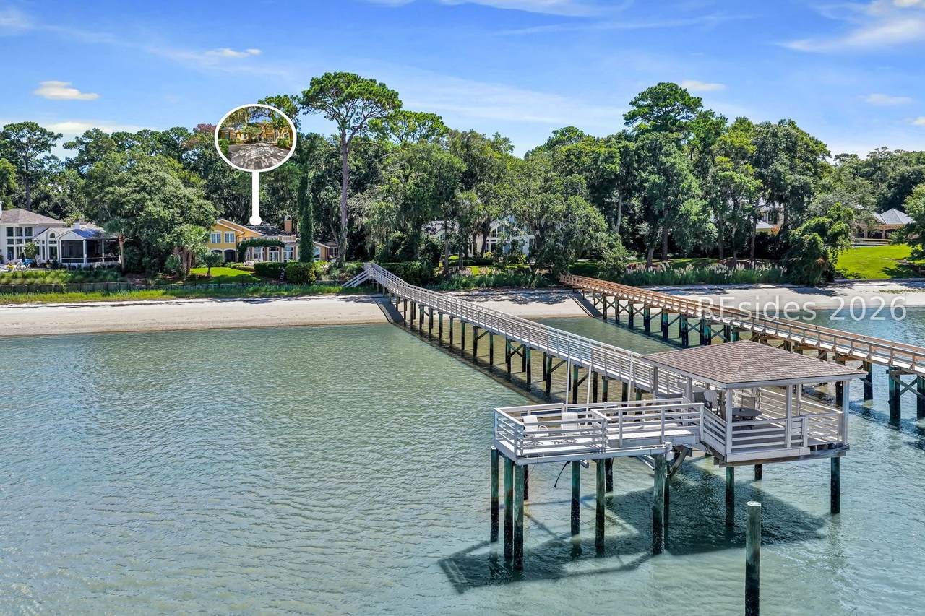
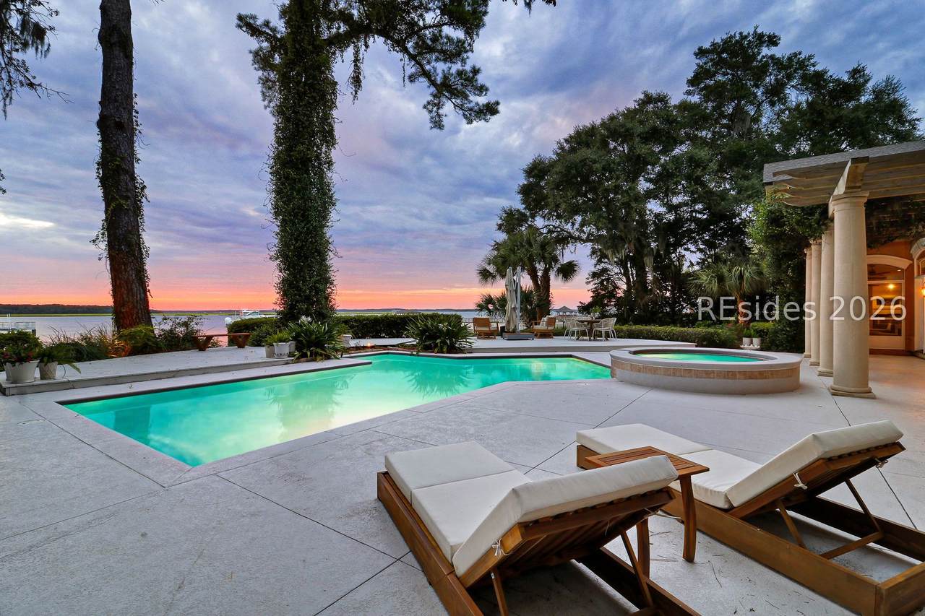
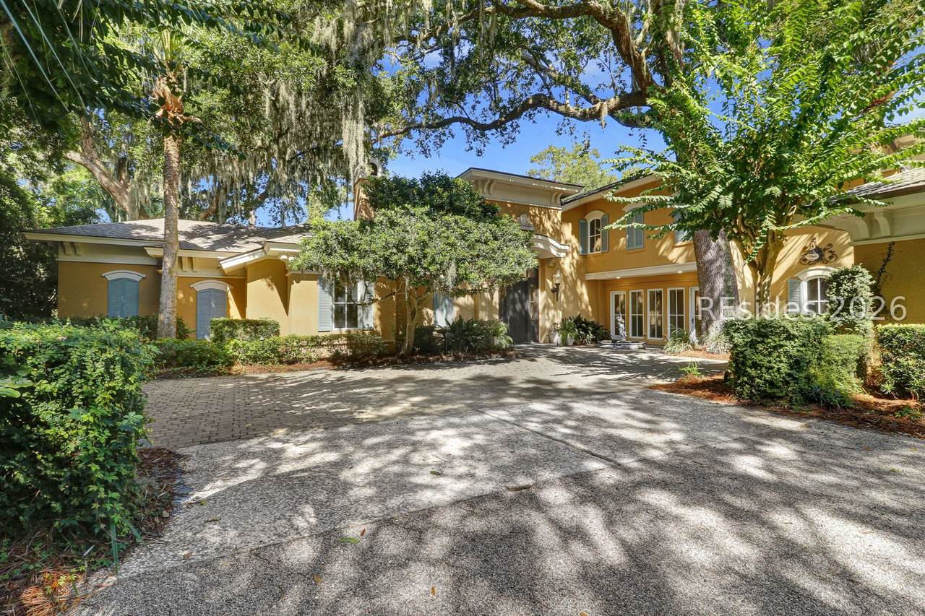
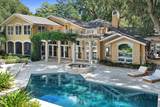
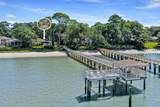
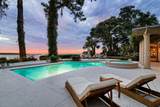
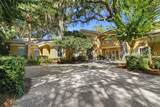
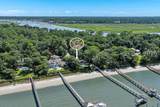
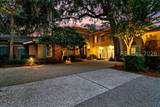
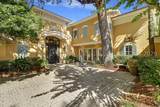
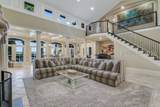
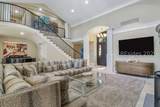
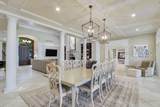
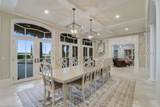
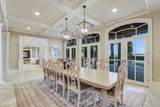
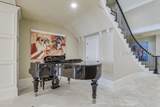
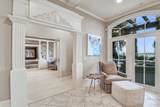
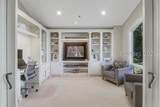
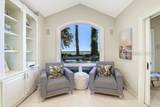
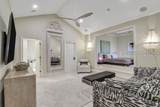
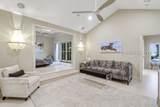
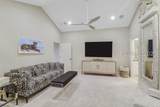
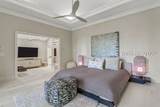
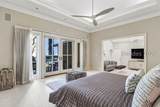
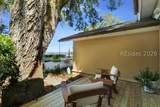
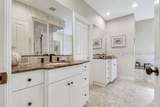
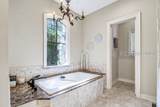
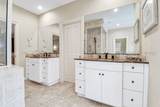
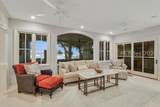
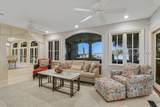
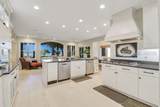
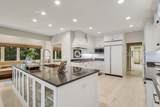
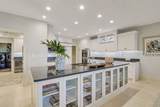
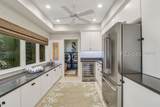
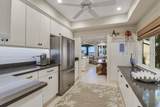
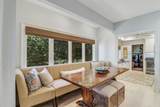
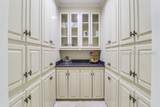
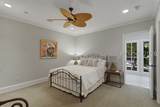
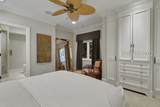
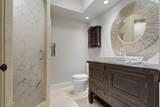
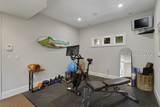
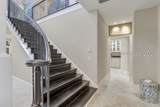
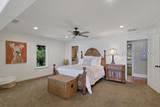
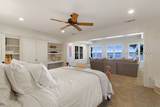
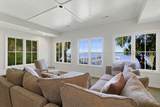
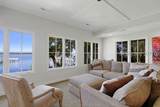
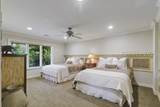
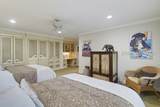
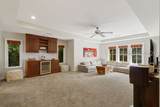
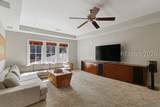
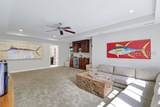
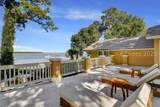
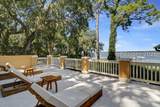
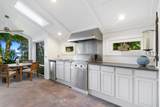
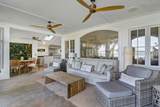
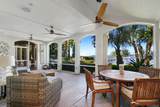
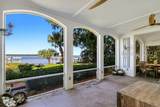
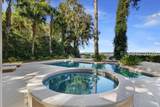
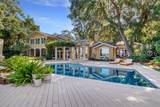
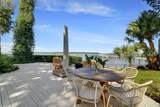
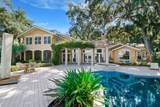
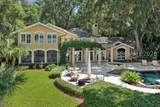
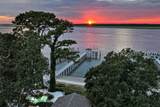
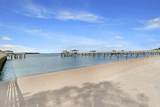
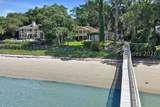
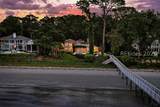
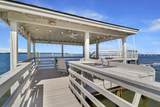
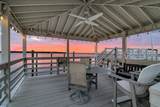
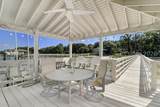
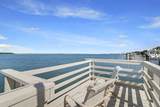
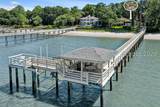
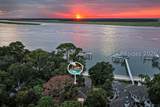
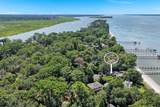
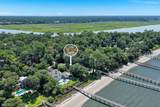
The deepwater h?me ??u've be?n w?iting for on iconi? Br?ms Point Road. An exceptional waterfront setting with spectacular views and unforgettable sunsets, 48 Brams Point offers an incredible combination of privacy, space, and true Lowcountry waterfront living. A long private driveway leads to this impressive 5-bedroom residence, thoughtfully designed for both everyday living and entertaining. Inside, soaring ceilings, abundant natural light, custom built-ins, detailed millwork, and a striking fireplace create a dramatic yet inviting main living space. Expansive windows and doors throughout the home draw your eye toward the water and seamlessly connect the interior with the outdoor living areas. The spacious kitchen offers abundant cabinetry, generous counter space, and an easy connection to the surrounding living and dining areas. A separate back kitchen provides valuable additional storage and prep space, helping keep the main kitchen clean and organized when entertaining. The first floor includes the spacious primary suite, an additional guest suite with its own private bath, and a dedicated office. Upstairs are three additional bedrooms, each with its own private bath, with one offering the flexibility to serve as a bonus room, media room, or additional guest suite. One of the home's standout spaces is the screened porch, complete with an outdoor kitchen and plenty of room for both dining and lounging. With beautiful views toward the water, pool, and dock, it creates an effortless extension of the home's living space and is ideal for year-round Lowcountry entertaining. Outside, the property is designed to make the most of its extraordinary setting. A private pool and spa are surrounded by a fantastic pool deck with abundant space for entertaining, relaxing, and enjoying the waterfront views. Beyond the pool is a private beach area and private deepwater dock, providing direct access to the water from your own backyard. Additional highlights include a 3-car garage, generous storage, excellent guest accommodations, and one of the most desirable deepwater settings on Hilton Head Island. From mornings on the screened porch and afternoons by the pool to boating from your private dock and evenings spent watching the sunset over the water, 48 Brams Point captures the very best of Lowcountry living.
-
5BEDS
-
1.3ACRES
-
5BATHS
-
11/2 BATHS
-
5,838SQFT
-
$942$/SQFT
School Ratings & Info
Description
The deepwater h?me ??u've be?n w?iting for on iconi? Br?ms Point Road. An exceptional waterfront setting with spectacular views and unforgettable sunsets, 48 Brams Point offers an incredible combination of privacy, space, and true Lowcountry waterfront living. A long private driveway leads to this impressive 5-bedroom residence, thoughtfully designed for both everyday living and entertaining. Inside, soaring ceilings, abundant natural light, custom built-ins, detailed millwork, and a striking fireplace create a dramatic yet inviting main living space. Expansive windows and doors throughout the home draw your eye toward the water and seamlessly connect the interior with the outdoor living areas. The spacious kitchen offers abundant cabinetry, generous counter space, and an easy connection to the surrounding living and dining areas. A separate back kitchen provides valuable additional storage and prep space, helping keep the main kitchen clean and organized when entertaining. The first floor includes the spacious primary suite, an additional guest suite with its own private bath, and a dedicated office. Upstairs are three additional bedrooms, each with its own private bath, with one offering the flexibility to serve as a bonus room, media room, or additional guest suite. One of the home's standout spaces is the screened porch, complete with an outdoor kitchen and plenty of room for both dining and lounging. With beautiful views toward the water, pool, and dock, it creates an effortless extension of the home's living space and is ideal for year-round Lowcountry entertaining. Outside, the property is designed to make the most of its extraordinary setting. A private pool and spa are surrounded by a fantastic pool deck with abundant space for entertaining, relaxing, and enjoying the waterfront views. Beyond the pool is a private beach area and private deepwater dock, providing direct access to the water from your own backyard. Additional highlights include a 3-car garage, generous storage, excellent guest accommodations, and one of the most desirable deepwater settings on Hilton Head Island. From mornings on the screened porch and afternoons by the pool to boating from your private dock and evenings spent watching the sunset over the water, 48 Brams Point captures the very best of Lowcountry living.
 We do not attempt to independently verify the currency, completeness, accuracy or authenticity of the data contained herein. All area measurements and calculations are approximate and should be independently verified. Data may be subject to transcription and transmission errors. Accordingly, the data is provided on an “as is” “as available” basis only and may not reflect all real estate activity in the market”. © 2026 REsides, Inc. All rights reserved. Certain information contained herein is derived from information, which is the licensed property of, and copyrighted by, REsides, Inc. Data last updated 2026-10-05T10:57:56.803.