















Description
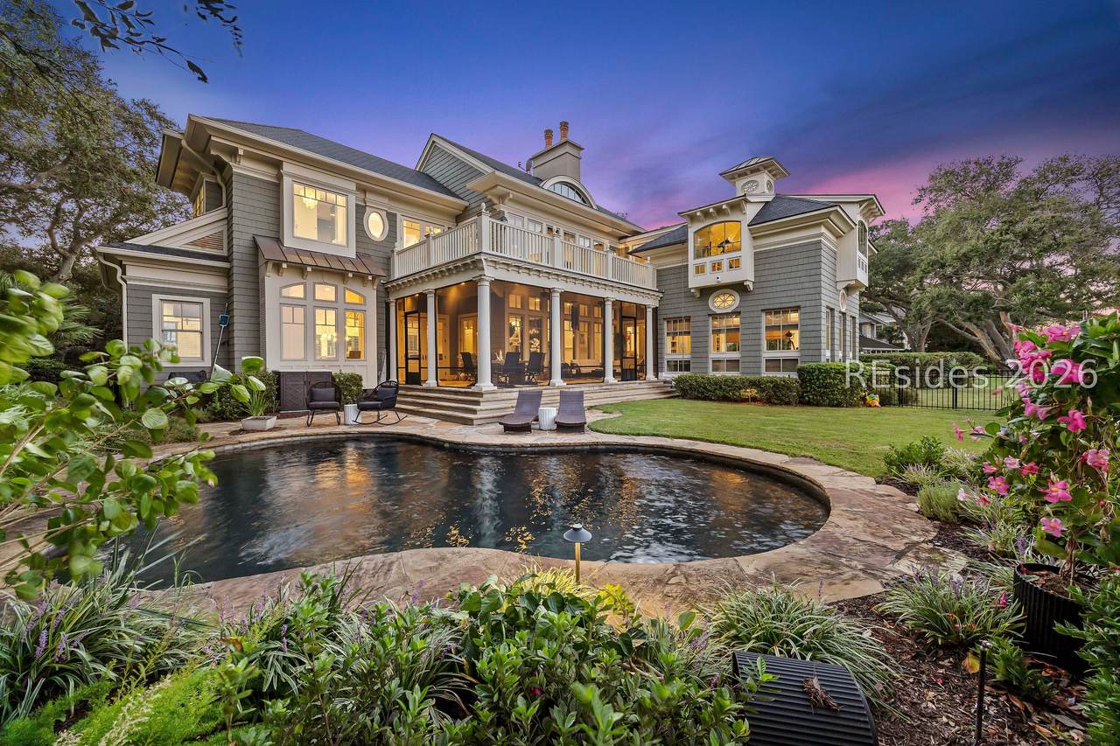
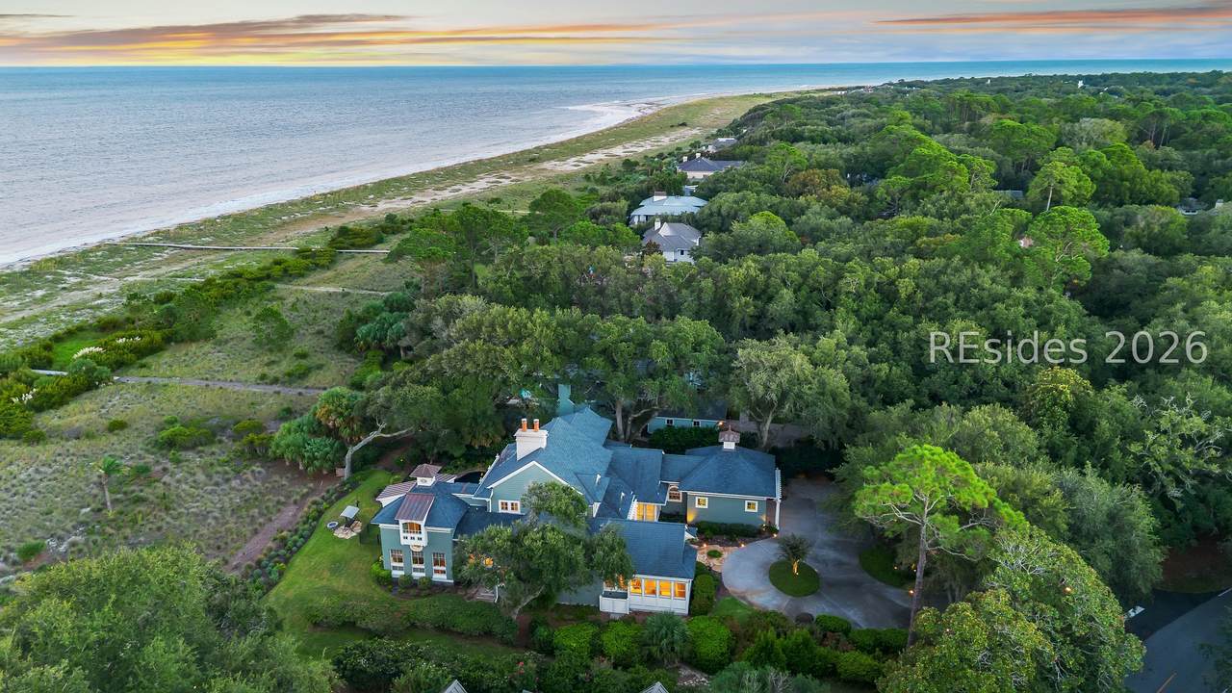
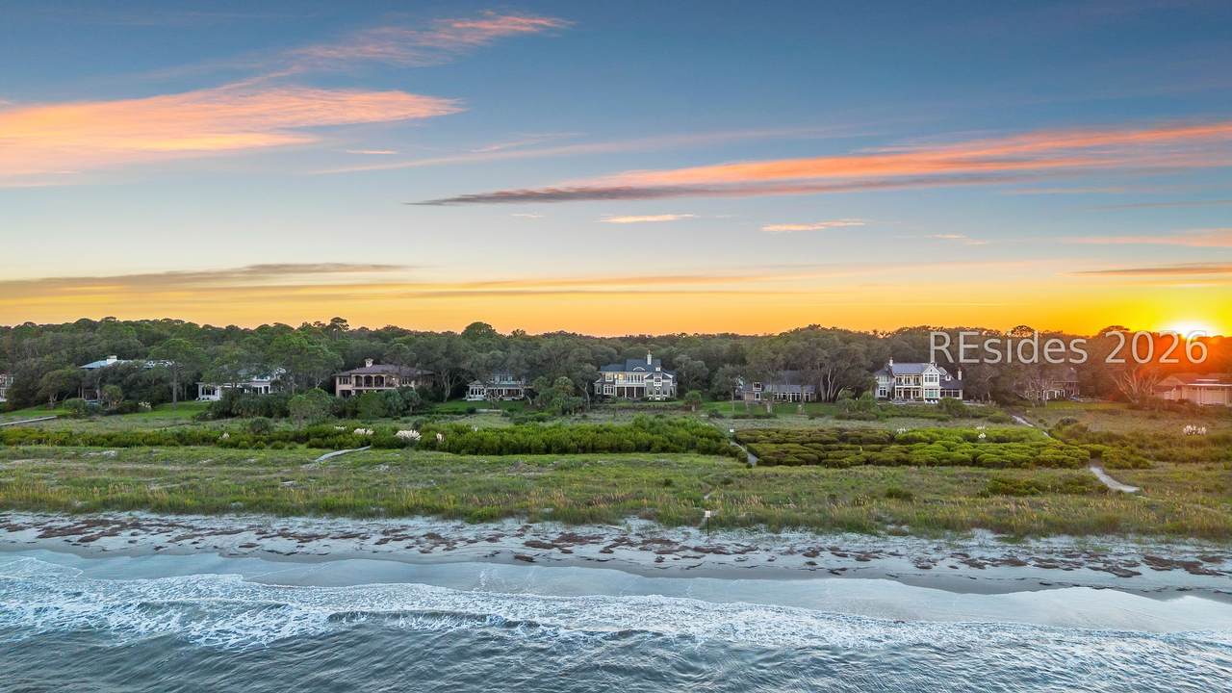
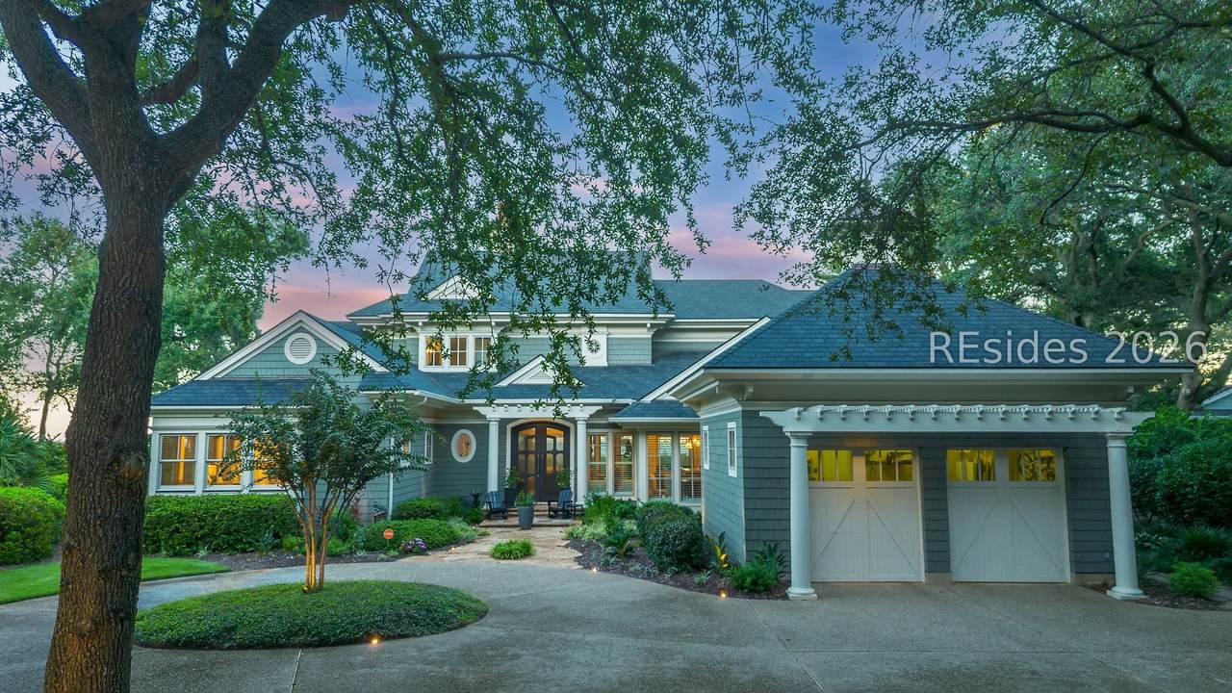
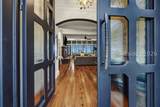
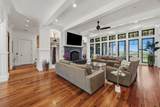
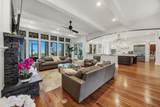
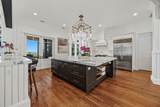
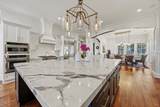
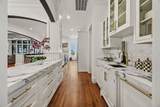
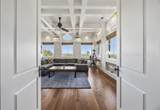
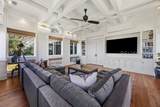
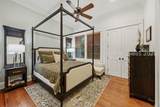
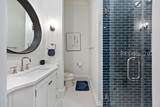
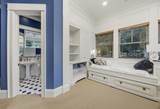
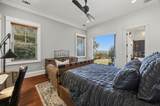
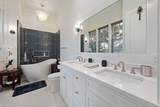
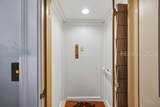
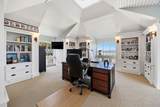
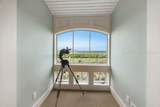
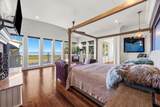
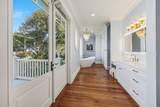
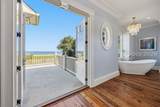
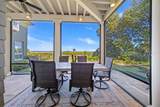
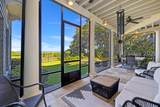
Set directly on th? o??an in th? ?rivate community of ?ort R?yal on Hilton Head Island, this custom beachfront home has undergone an exceptional interior transformation, resulting in a 'Like New' premium state of the art beach home as special as its oceanfront backdrop. The entire main living area was reconfigured and upgraded offering natural light, enhanced ocean views and overall, a superior easy living floorplan. The kitchen, living and dining spaces now flow together seamlessly and are anchored by an oversized granite island, custom cabinetry and statement lighting. Walls of windows fill the home with natural light and frame the ocean beyond, while extensive custom millwork, built-ins and beautiful wood floors give the home a level of character you simply don't find everywhere. Two gas fireplaces, separate living and family rooms, a private office, home gym and elevator add to the way this home actually lives. There are two ocean-view primary suites, including one on the main level. Upstairs, the completely redesigned primary suite feels like its own private retreat. The bedroom opens to a private oceanfront balcony, while the bath features two separate water closets, dual vanities, two custom walk-in closets, a large soaking tub and oversized tiled shower. Outside is where the setting really takes over. A screened porch overlooks the private pool, fenced yard, serene landscaping and ocean beyond. Custom outdoor lighting carries the home into the evening, while mature trees and thoughtfully designed landscaping create privacy without taking away from the view. Offering over 5000 heated square feet of private oceanfront living with 2 living rooms, 4 large bedrooms, a huge oceanfront office, oceanfront gym & elevator. This isn't simply a home near the beach. This is private oceanfront living at its very finest.
-
4BEDS
-
0.86ACRES
-
4BATHS
-
11/2 BATHS
-
5,428SQFT
-
$1,437$/SQFT
School Ratings & Info
Description
Set directly on th? o??an in th? ?rivate community of ?ort R?yal on Hilton Head Island, this custom beachfront home has undergone an exceptional interior transformation, resulting in a 'Like New' premium state of the art beach home as special as its oceanfront backdrop. The entire main living area was reconfigured and upgraded offering natural light, enhanced ocean views and overall, a superior easy living floorplan. The kitchen, living and dining spaces now flow together seamlessly and are anchored by an oversized granite island, custom cabinetry and statement lighting. Walls of windows fill the home with natural light and frame the ocean beyond, while extensive custom millwork, built-ins and beautiful wood floors give the home a level of character you simply don't find everywhere. Two gas fireplaces, separate living and family rooms, a private office, home gym and elevator add to the way this home actually lives. There are two ocean-view primary suites, including one on the main level. Upstairs, the completely redesigned primary suite feels like its own private retreat. The bedroom opens to a private oceanfront balcony, while the bath features two separate water closets, dual vanities, two custom walk-in closets, a large soaking tub and oversized tiled shower. Outside is where the setting really takes over. A screened porch overlooks the private pool, fenced yard, serene landscaping and ocean beyond. Custom outdoor lighting carries the home into the evening, while mature trees and thoughtfully designed landscaping create privacy without taking away from the view. Offering over 5000 heated square feet of private oceanfront living with 2 living rooms, 4 large bedrooms, a huge oceanfront office, oceanfront gym & elevator. This isn't simply a home near the beach. This is private oceanfront living at its very finest.
 We do not attempt to independently verify the currency, completeness, accuracy or authenticity of the data contained herein. All area measurements and calculations are approximate and should be independently verified. Data may be subject to transcription and transmission errors. Accordingly, the data is provided on an “as is” “as available” basis only and may not reflect all real estate activity in the market”. © 2026 REsides, Inc. All rights reserved. Certain information contained herein is derived from information, which is the licensed property of, and copyrighted by, REsides, Inc. Data last updated 2026-10-05T09:57:54.7.