




































Description
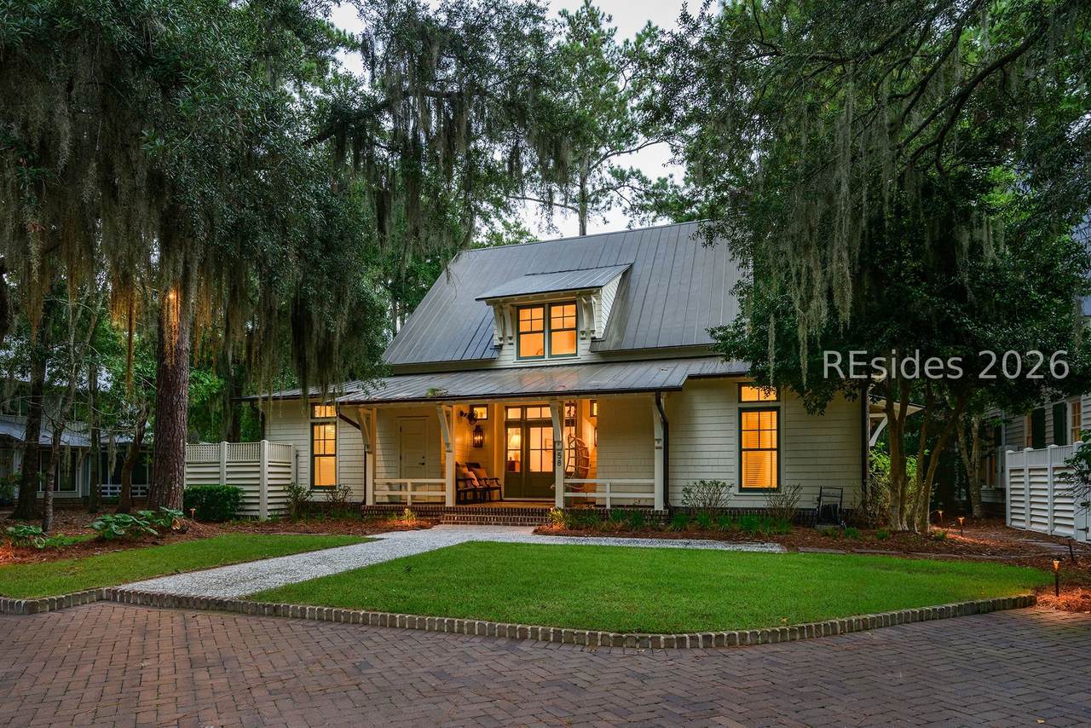
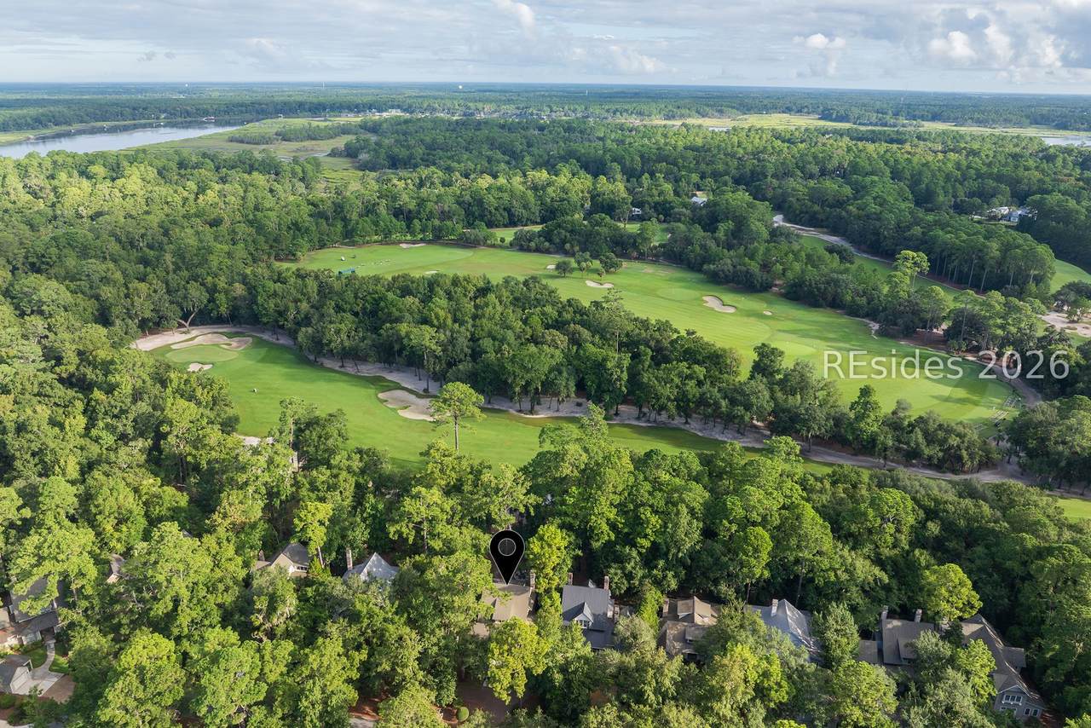
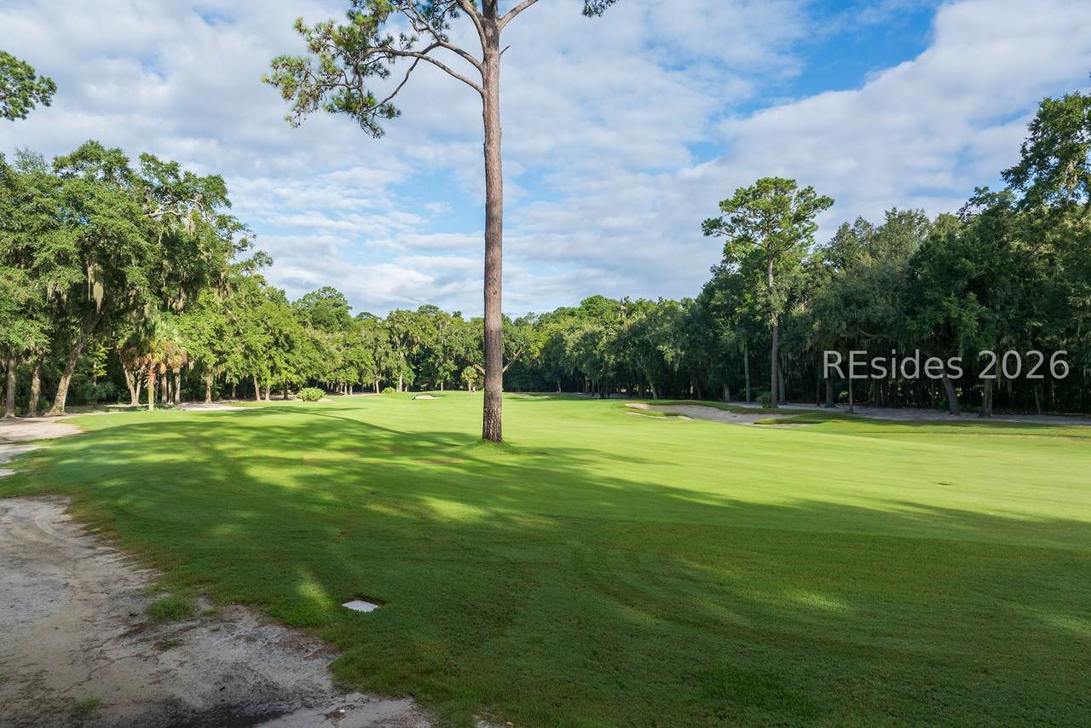
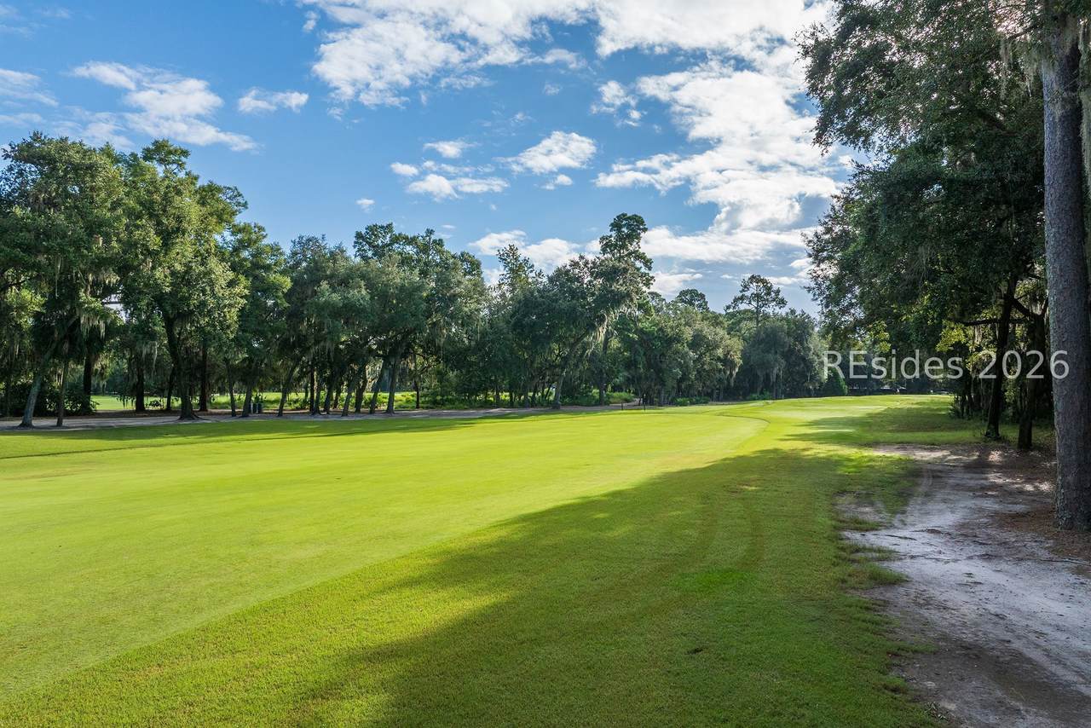
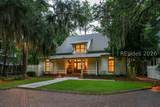
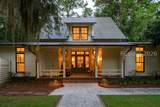
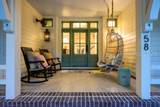
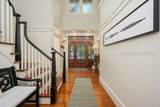
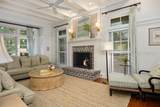
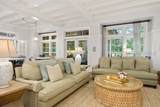
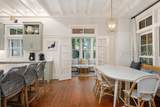
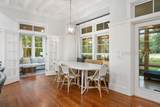
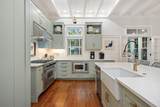
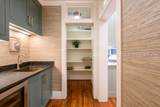
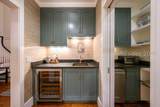
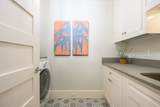
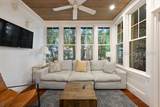
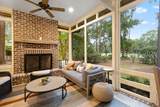
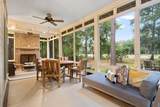
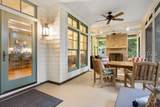
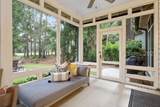
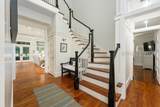
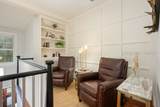
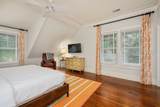
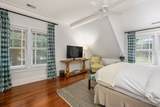
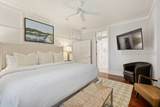
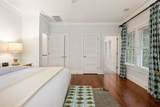
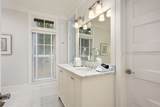
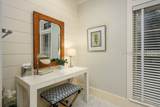
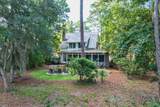
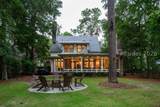
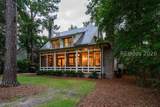
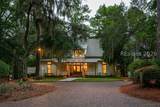
Nestled along the g?lf c?ur?e in W??t Wilson North, 58 Blue Will?w Str?et is a beautifully renewed Lowcountry residence where timeless architectural character meets sophisticated, effortless living. Originally built by JT Turner Construction and designed by KRA Architects, this inviting four-bedroom home has been thoughtfully remodeled within the past three years, creating a refined retreat with a warm and distinctly residential character. Inside, 3,256 square feet unfolds with an emphasis on craftsmanship, comfort, and connection. Designer wallpaper, rich wood flooring, and custom millwork bring an elevated sense of detail throughout, while generously proportioned spaces invite both relaxed living and gracious entertaining. The recently remodeled kitchen serves as the heart of the home, pairing a six-burner gas range, farmhouse sink, and upgraded appliances with a thoughtfully designed back kitchen complete with a sink, beverage refrigerator, ice maker, and pantry. In the living room, a brick gas fireplace anchors the space beneath beautifully detailed woodwork, creating an atmosphere that is both welcoming and refined. The first-floor primary suite offers a peaceful retreat, with an en-suite bath featuring a separate soaking tub, walk-in shower, dual vanities, and walk-in closet. Upstairs, a comfortable sitting area with built-in bookshelves provides a quiet gathering space, while three additional guest suites-each with its own en-suite bath-offer privacy and comfort for family and friends. A sunroom surrounded by walls of windows captures views of the backyard and screened porch, filling the home with natural light. Outside, classic Lowcountry details continue with a brick driveway and parking area, covered front porch accented by brick and tabby, and a screened back porch with its own brick fireplace. Beyond, a brick firepit creates an inviting setting for evenings outdoors, all framed by serene golf course views. Beautifully furnished and thoughtfully updated, 58 Blue Willow Street offers a gracious Lowcountry lifestyle in a setting designed to be enjoyed in every season.
-
4BEDS
-
0.21ACRES
-
4BATHS
-
11/2 BATHS
-
3,256SQFT
-
$858$/SQFT
School Ratings & Info
Description
Nestled along the g?lf c?ur?e in W??t Wilson North, 58 Blue Will?w Str?et is a beautifully renewed Lowcountry residence where timeless architectural character meets sophisticated, effortless living. Originally built by JT Turner Construction and designed by KRA Architects, this inviting four-bedroom home has been thoughtfully remodeled within the past three years, creating a refined retreat with a warm and distinctly residential character. Inside, 3,256 square feet unfolds with an emphasis on craftsmanship, comfort, and connection. Designer wallpaper, rich wood flooring, and custom millwork bring an elevated sense of detail throughout, while generously proportioned spaces invite both relaxed living and gracious entertaining. The recently remodeled kitchen serves as the heart of the home, pairing a six-burner gas range, farmhouse sink, and upgraded appliances with a thoughtfully designed back kitchen complete with a sink, beverage refrigerator, ice maker, and pantry. In the living room, a brick gas fireplace anchors the space beneath beautifully detailed woodwork, creating an atmosphere that is both welcoming and refined. The first-floor primary suite offers a peaceful retreat, with an en-suite bath featuring a separate soaking tub, walk-in shower, dual vanities, and walk-in closet. Upstairs, a comfortable sitting area with built-in bookshelves provides a quiet gathering space, while three additional guest suites-each with its own en-suite bath-offer privacy and comfort for family and friends. A sunroom surrounded by walls of windows captures views of the backyard and screened porch, filling the home with natural light. Outside, classic Lowcountry details continue with a brick driveway and parking area, covered front porch accented by brick and tabby, and a screened back porch with its own brick fireplace. Beyond, a brick firepit creates an inviting setting for evenings outdoors, all framed by serene golf course views. Beautifully furnished and thoughtfully updated, 58 Blue Willow Street offers a gracious Lowcountry lifestyle in a setting designed to be enjoyed in every season.
 We do not attempt to independently verify the currency, completeness, accuracy or authenticity of the data contained herein. All area measurements and calculations are approximate and should be independently verified. Data may be subject to transcription and transmission errors. Accordingly, the data is provided on an “as is” “as available” basis only and may not reflect all real estate activity in the market”. © 2026 REsides, Inc. All rights reserved. Certain information contained herein is derived from information, which is the licensed property of, and copyrighted by, REsides, Inc. Data last updated 2026-10-05T10:57:56.803.