








Description
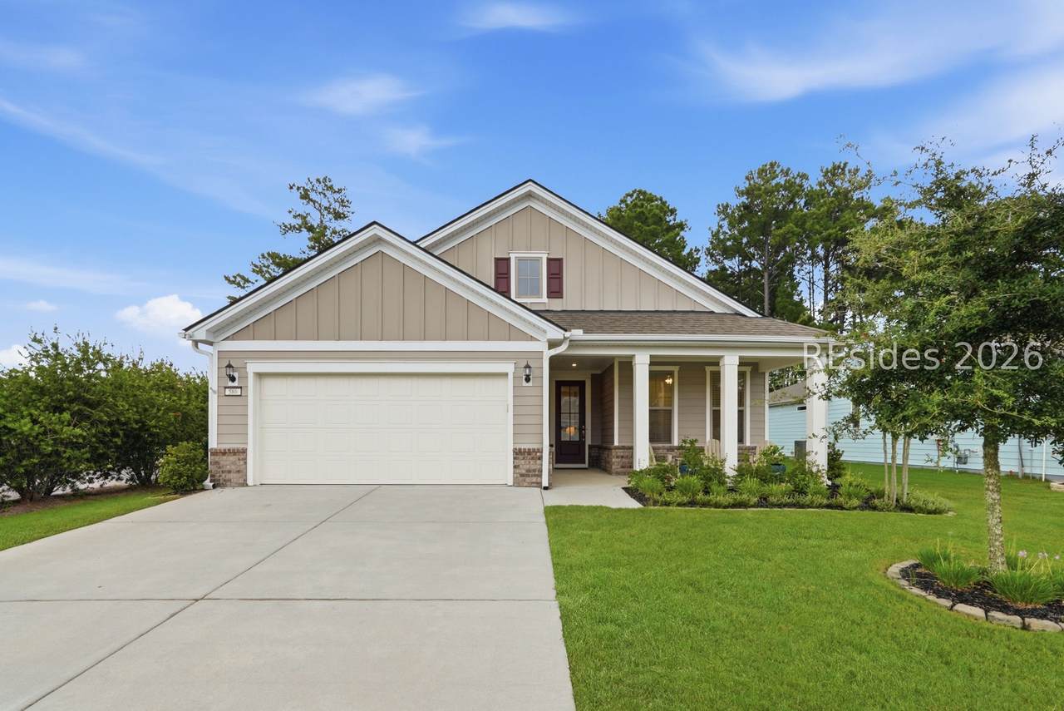
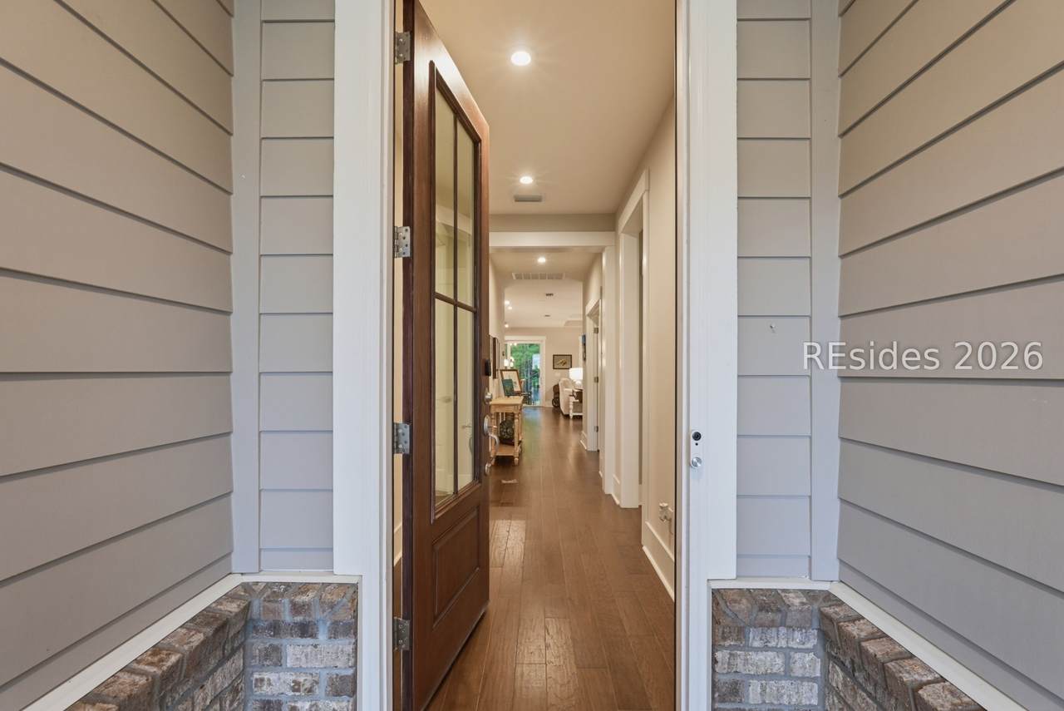
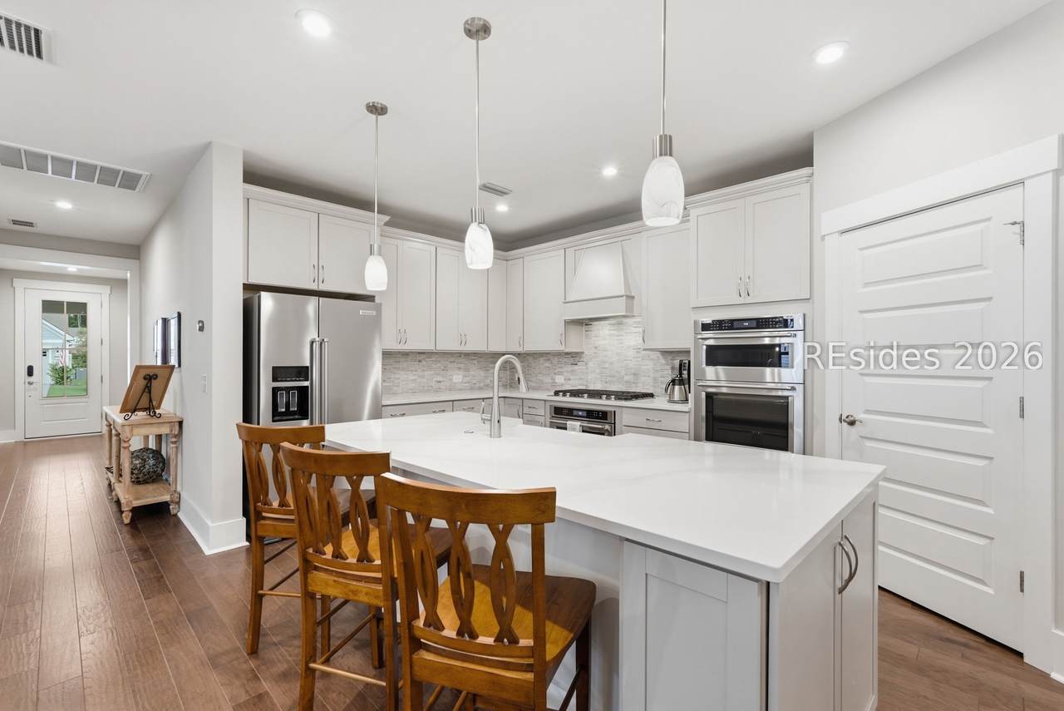
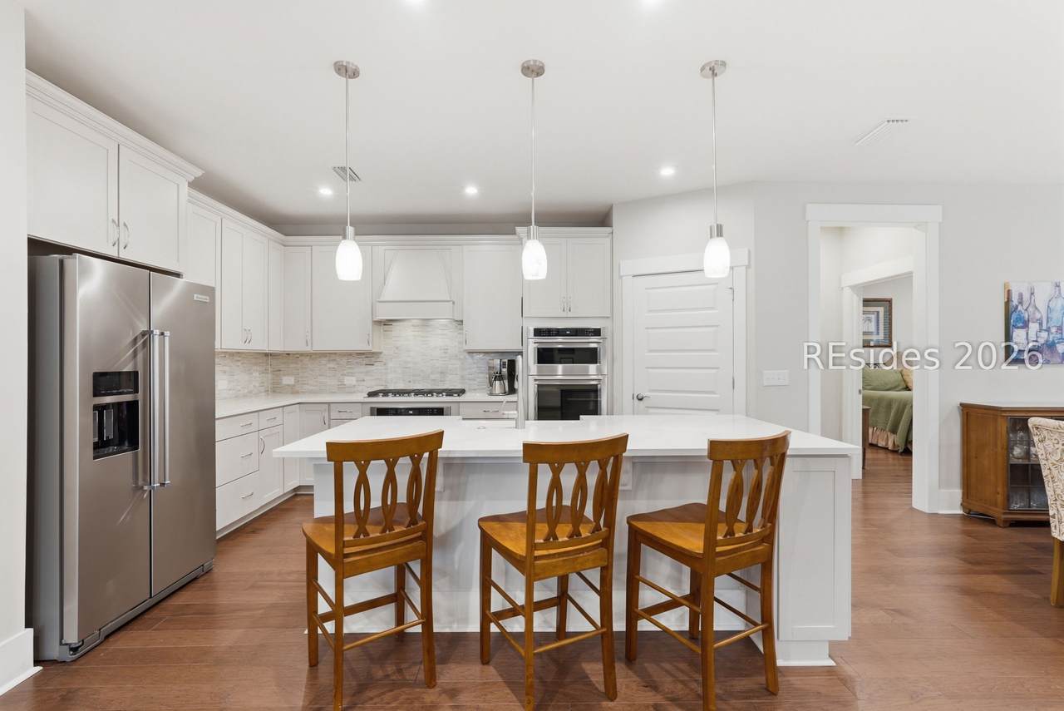
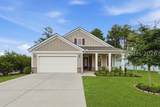
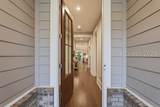
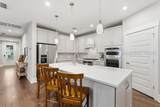
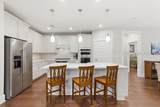
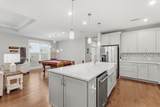
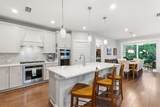
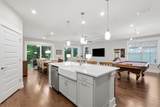
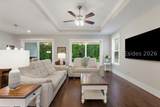
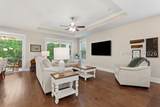
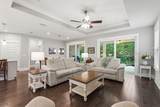
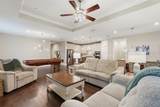
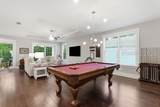
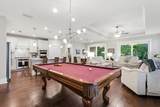
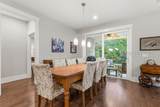
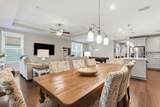
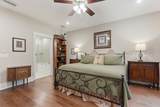
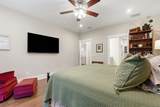
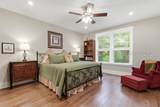
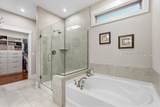
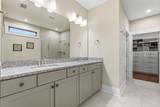
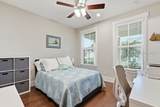
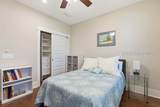
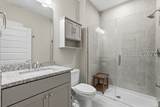
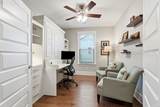
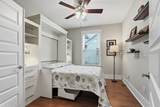
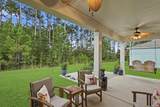
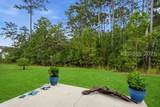
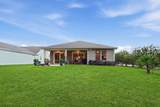
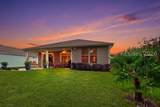
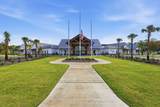
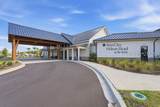
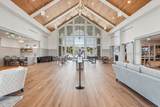
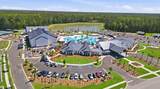
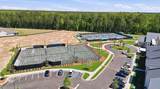
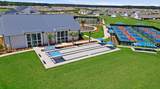
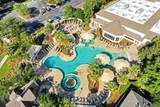
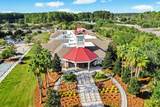
Nestled on a private wooded homesite in Sun City Hilton Head, this move-in-ready home perfectly balances Lowcountry charm with thoughtful modern upgrades. Step past the welcoming covered front porch into an airy, open layout showcasing beautiful engineered wood floors throughout the living spaces and bedrooms, complemented by timeless tile in the bathrooms. The heart of the home is a chef-inspired gourmet kitchen featuring a gas cooktop, sleek cabinetry, and abundant prep space for entertaining. A versatile flex room with a built-in Murphy bed easily transitions from a private home office into an inviting guest suite. Both the primary suite and guest bedroom feature custom-designed closets for effortless organization. Exceptional outdoor living awaits on the expanded covered back porch, which offers a tranquil wooded backdrop perfect for morning coffee or evening gatherings. Practical convenience abounds with a spacious two-car garage plus a tandem third-car bay-ideal for a golf cart, workshop, or extra storage. Perfectly positioned in Sun City's North Campus, you are situated right in the community's central hub, just a quick golf-cart ride away from world-class pools, championship golf, fitness complexes, and the brand-new amenity center in Sun City West!
-
2BEDS
-
0.16ACRES
-
2BATHS
-
01/2 BATHS
-
1,969SQFT
-
$350$/SQFT
School Ratings & Info
Description
Nestled on a private wooded homesite in Sun City Hilton Head, this move-in-ready home perfectly balances Lowcountry charm with thoughtful modern upgrades. Step past the welcoming covered front porch into an airy, open layout showcasing beautiful engineered wood floors throughout the living spaces and bedrooms, complemented by timeless tile in the bathrooms. The heart of the home is a chef-inspired gourmet kitchen featuring a gas cooktop, sleek cabinetry, and abundant prep space for entertaining. A versatile flex room with a built-in Murphy bed easily transitions from a private home office into an inviting guest suite. Both the primary suite and guest bedroom feature custom-designed closets for effortless organization. Exceptional outdoor living awaits on the expanded covered back porch, which offers a tranquil wooded backdrop perfect for morning coffee or evening gatherings. Practical convenience abounds with a spacious two-car garage plus a tandem third-car bay-ideal for a golf cart, workshop, or extra storage. Perfectly positioned in Sun City's North Campus, you are situated right in the community's central hub, just a quick golf-cart ride away from world-class pools, championship golf, fitness complexes, and the brand-new amenity center in Sun City West!
 We do not attempt to independently verify the currency, completeness, accuracy or authenticity of the data contained herein. All area measurements and calculations are approximate and should be independently verified. Data may be subject to transcription and transmission errors. Accordingly, the data is provided on an “as is” “as available” basis only and may not reflect all real estate activity in the market”. © 2026 REsides, Inc. All rights reserved. Certain information contained herein is derived from information, which is the licensed property of, and copyrighted by, REsides, Inc. Data last updated 2026-10-05T10:57:56.803.