




Description
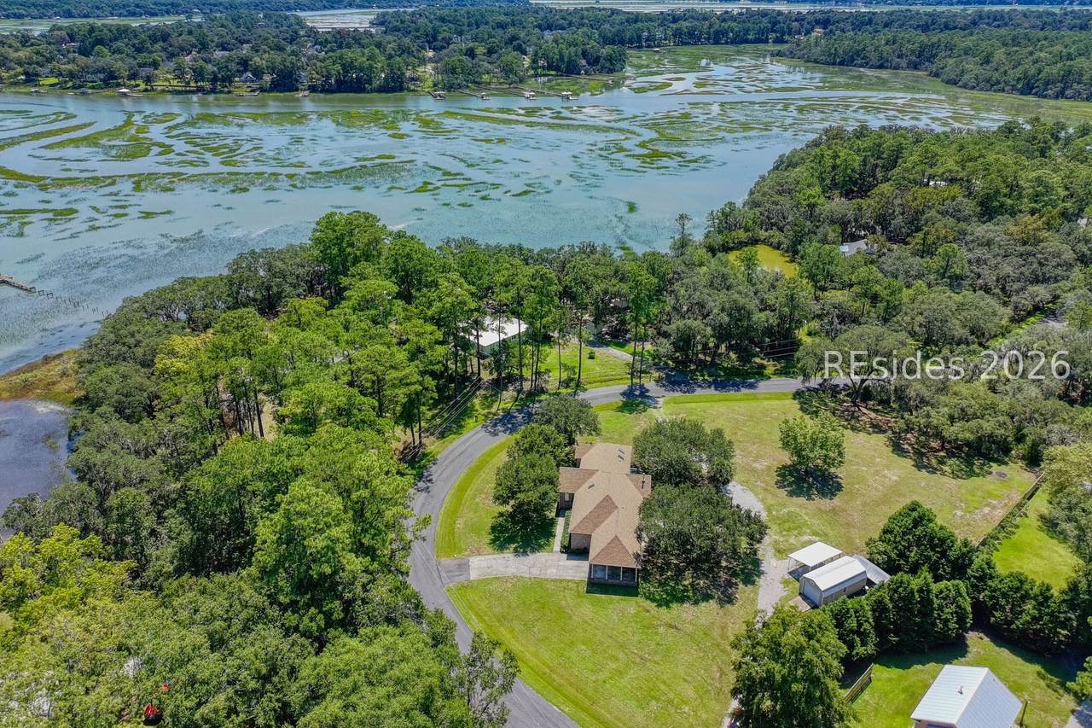
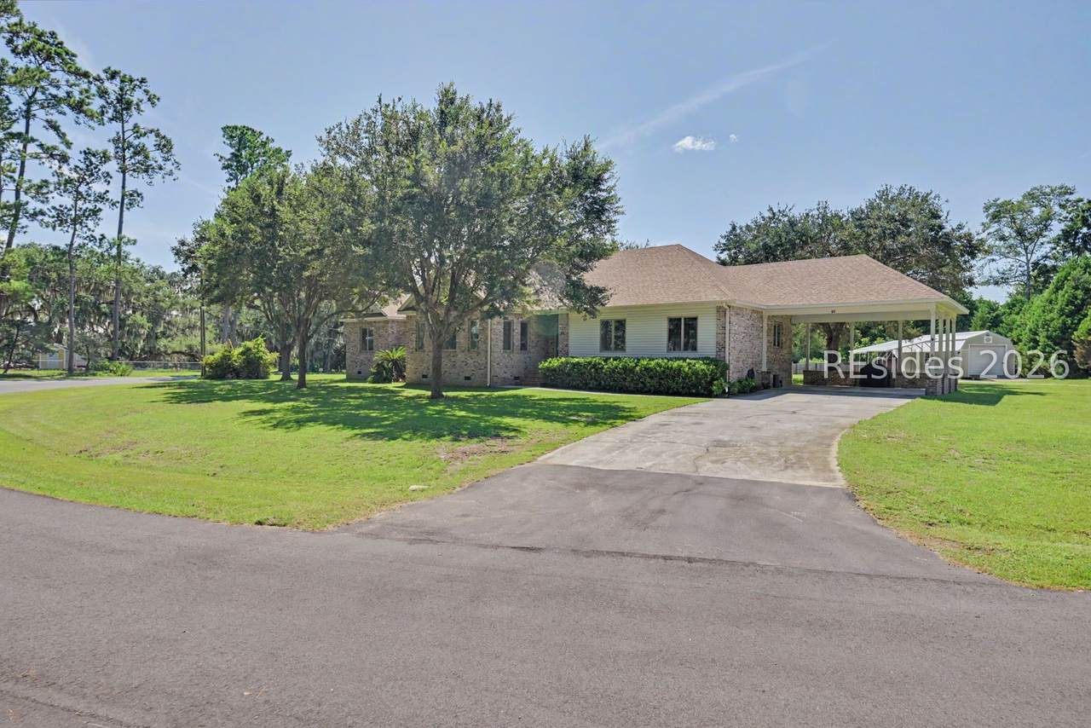
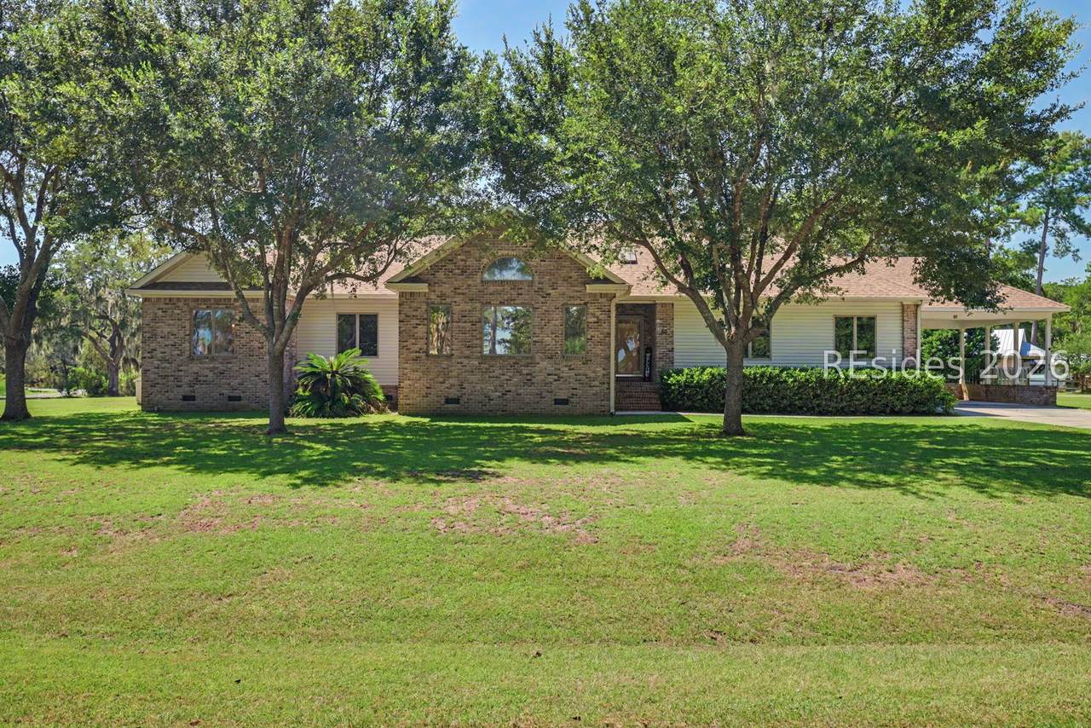
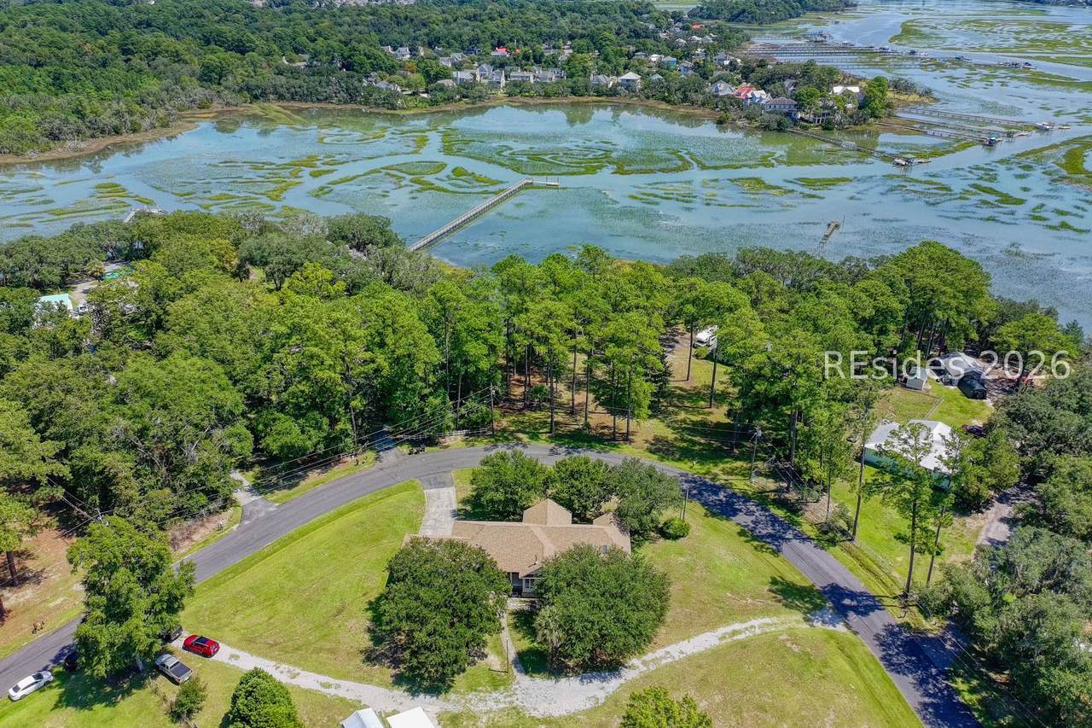
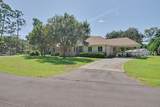
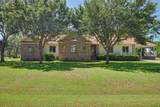
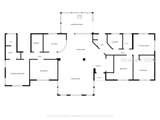
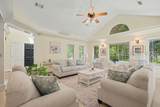
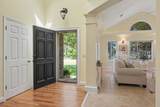
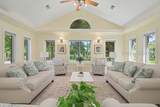
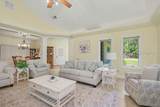
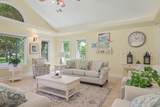
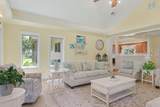
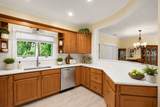
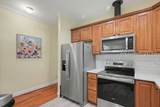
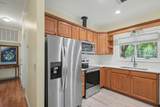
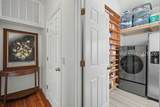
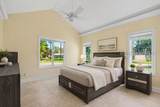
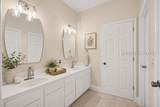
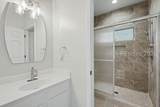
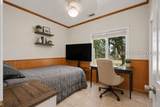
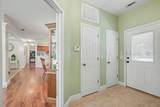
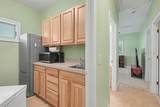
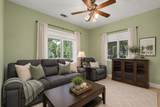
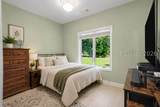
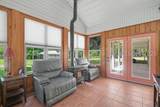
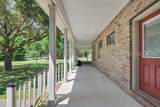
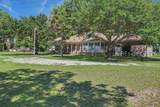
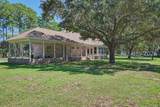
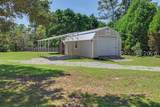
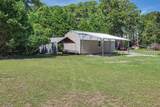
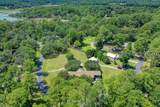
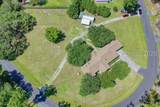
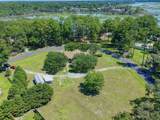
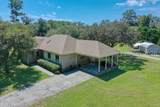
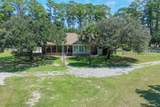
Space, flex?bil?t?, and 1.5 a?r?s-with no HOA! Th?s un?que property offers a versatile multi-generational floor plan with room to spread out both indoors and out. The main residence features a spacious great room with vaulted ceilings, stainless steel appliances, and an enclosed sunroom with a woodstove-an inviting extension of the living space for year-round enjoyment. The primary suite feels like a private retreat with vaulted ceilings, a large walk-in closet, dual vanities, and an oversized custom tiled walk-in shower. Adding exceptional versatility is a separate in-law suite complete with its own kitchenette, laundry room, full bath, and three additional rooms-one currently used as a den. Ideal for multi-generational living, extended guests, a private work-from-home setup, or a spacious secondary living area, this flexible layout offers options that can evolve with your needs. Outside, the level 1.5-acre lot provides plenty of breathing room and endless possibilities. Create an outdoor entertaining oasis, garden, recreational space, or explore options for an additional structure where permitted. An attached carport provides convenient covered parking, while the detached 14' x 28' storage shed offers generous space for tools, equipment, hobbies, or additional storage. With no HOA, acreage, multiple living spaces, and exceptional flexibility, this property offers a rare opportunity to create a lifestyle tailored to you.
-
4BEDS
-
1.53ACRES
-
2BATHS
-
11/2 BATHS
-
2,200SQFT
-
$318$/SQFT
School Ratings & Info
Description
Space, flex?bil?t?, and 1.5 a?r?s-with no HOA! Th?s un?que property offers a versatile multi-generational floor plan with room to spread out both indoors and out. The main residence features a spacious great room with vaulted ceilings, stainless steel appliances, and an enclosed sunroom with a woodstove-an inviting extension of the living space for year-round enjoyment. The primary suite feels like a private retreat with vaulted ceilings, a large walk-in closet, dual vanities, and an oversized custom tiled walk-in shower. Adding exceptional versatility is a separate in-law suite complete with its own kitchenette, laundry room, full bath, and three additional rooms-one currently used as a den. Ideal for multi-generational living, extended guests, a private work-from-home setup, or a spacious secondary living area, this flexible layout offers options that can evolve with your needs. Outside, the level 1.5-acre lot provides plenty of breathing room and endless possibilities. Create an outdoor entertaining oasis, garden, recreational space, or explore options for an additional structure where permitted. An attached carport provides convenient covered parking, while the detached 14' x 28' storage shed offers generous space for tools, equipment, hobbies, or additional storage. With no HOA, acreage, multiple living spaces, and exceptional flexibility, this property offers a rare opportunity to create a lifestyle tailored to you.
 We do not attempt to independently verify the currency, completeness, accuracy or authenticity of the data contained herein. All area measurements and calculations are approximate and should be independently verified. Data may be subject to transcription and transmission errors. Accordingly, the data is provided on an “as is” “as available” basis only and may not reflect all real estate activity in the market”. © 2026 REsides, Inc. All rights reserved. Certain information contained herein is derived from information, which is the licensed property of, and copyrighted by, REsides, Inc. Data last updated 2026-10-10T14:58:12.543.