
















Description
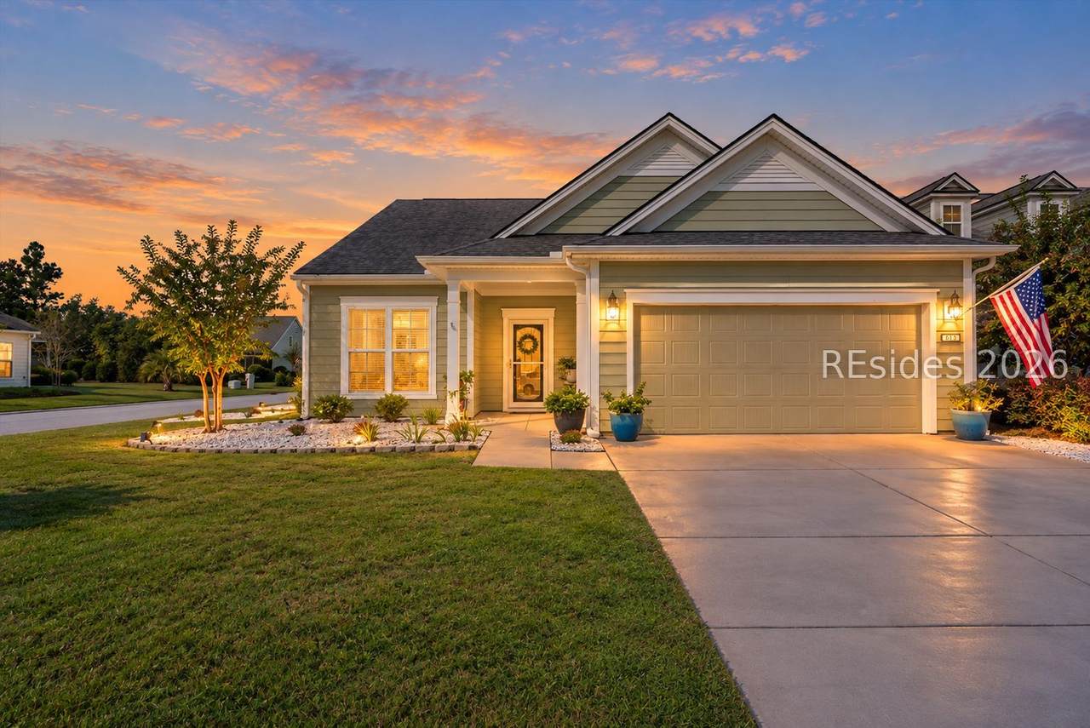
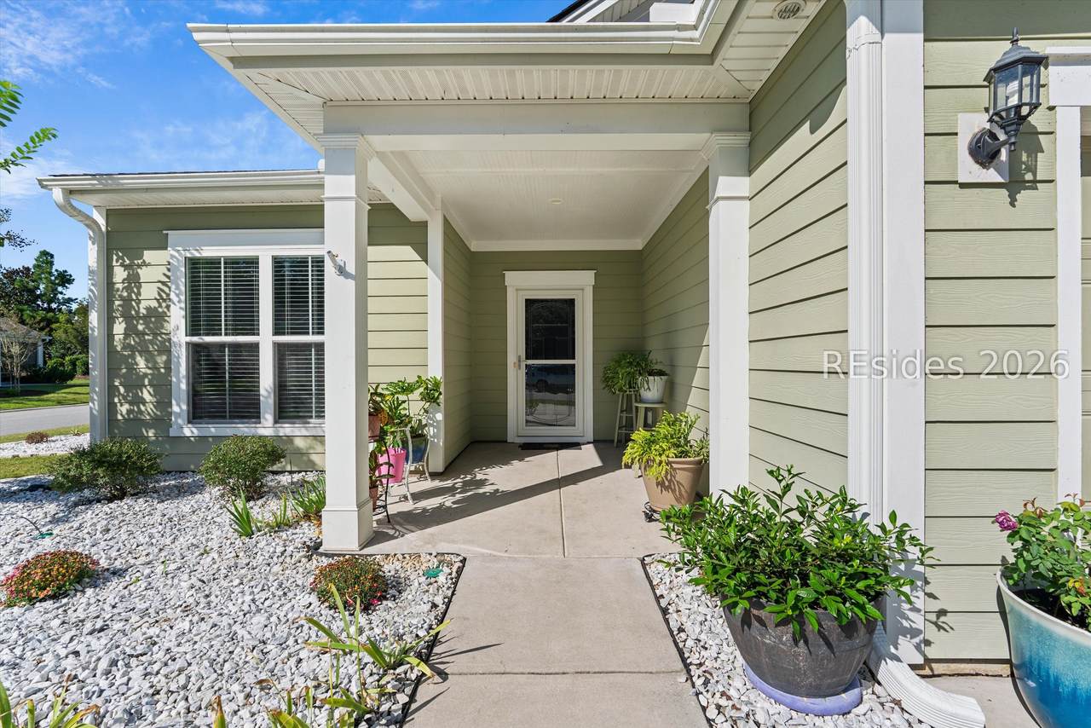
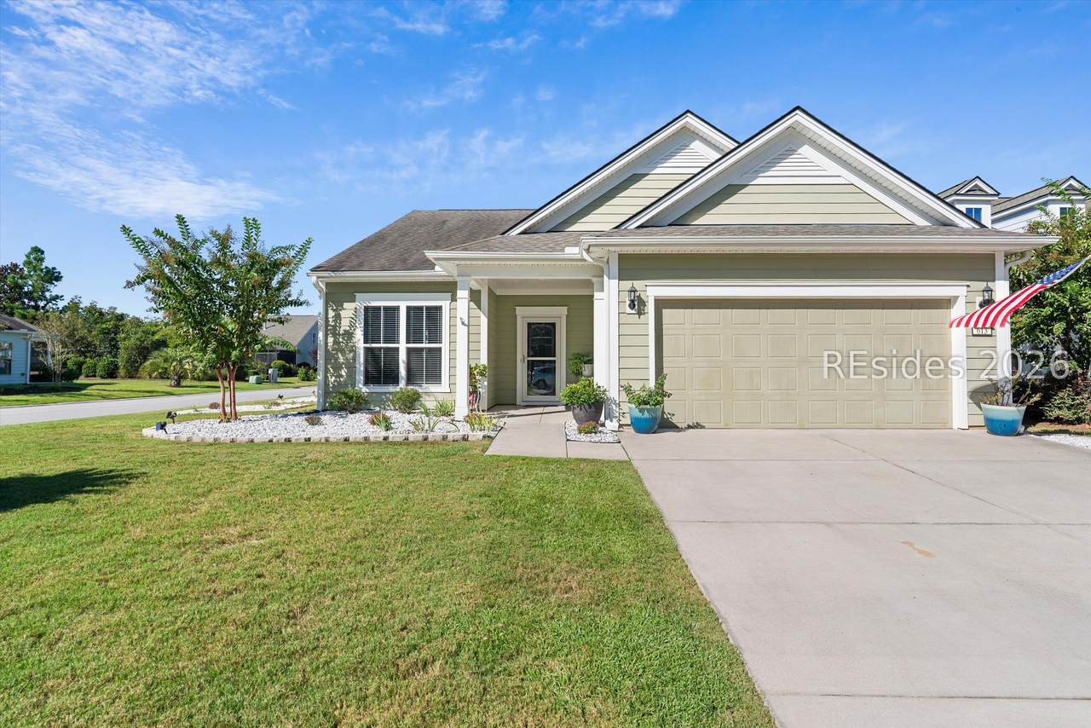
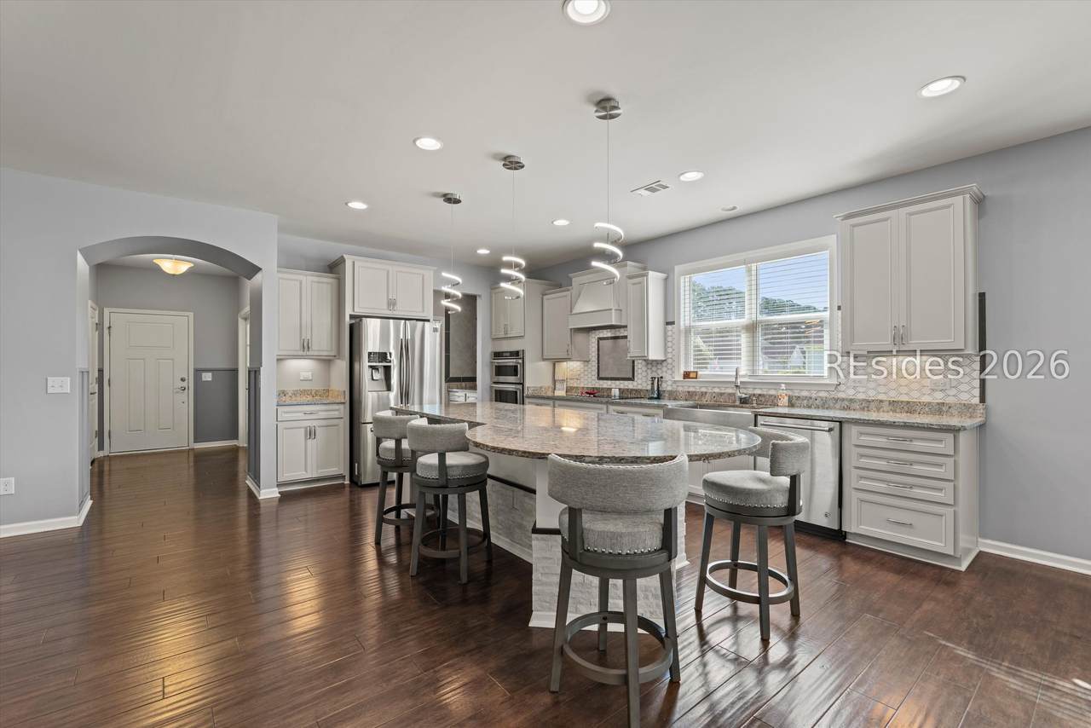
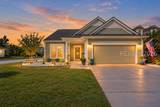
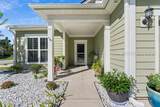
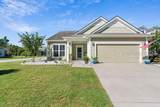
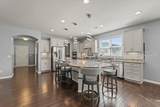
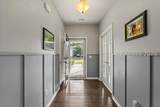
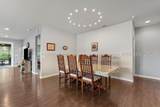
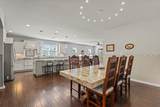
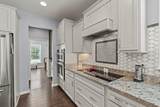
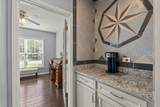
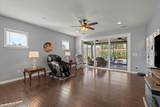
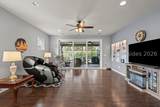
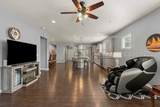
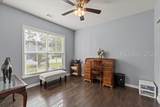
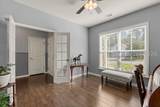
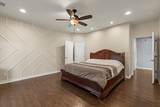
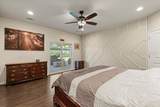
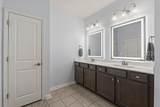
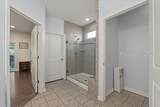
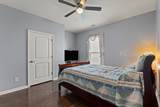
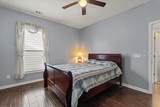
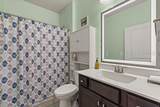
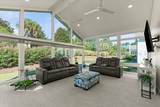
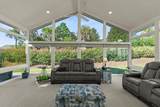
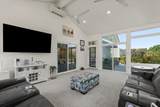
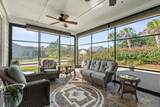
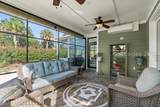
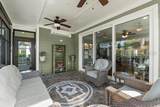
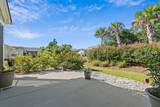
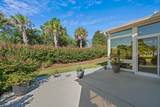
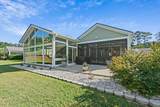
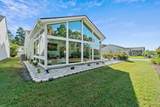
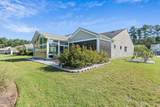
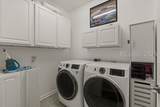
Welcome to 613 Villag? Gre?n ?ane, ? b?autifully enhanced M?rtin R?y offering exceptional indoor and outdoor living in Sun City Hilton Head. This 2-bedroom, 2-bath home with a dedicated office has been thoughtfully expanded well beyond the original 1,961 sq. ft. with an impressive 352 sq. ft. sunroom and 128 sq. ft. all-season room, bringing the heated living area to approximately 2,441 sq. ft. The spectacular sunroom is a true highlight, featuring a vaulted ceiling, walls of glass, remote-controlled blinds, custom lighting and a dedicated mini-split, creating a bright and inviting space for relaxing, entertaining or simply enjoying the Lowcountry lifestyle year-round. An oversized 8-foot sliding door opens to the adjoining all-season room, where custom decorative tile flooring adds a distinctive designer touch, complemented by vinyl windows and its own mini-split for additional comfort. Beyond, an extended patio and thoughtfully designed landscaping provide even more space to enjoy the outdoors. Inside, hardwood flooring flows throughout the main living areas with tile in the wet areas. The gourmet kitchen is designed for both everyday living and entertaining with a built-in oven and microwave, cooktop, custom backsplash and a distinctive island accented with tile and exotic wood trim. A tiled butler's pantry provides additional storage and serving space, while illuminated built-ins add warmth and character to the living room. The spacious primary suite enjoys direct access to the sunroom with private sliding doors, and both baths feature updated lighted mirrors. Additional upgrades include a whole-house water filtration system, added attic insulation and an exceptionally functional garage with a utility sink, storage, attic lift and dedicated golf cart parking. With its expansive living spaces, extensive upgrades and wonderful connection between indoors and out, this home offers far more than the typical Martin Ray. Enjoy it all within Sun City Hilton Head, with world-class amenities, golf, fitness, recreation, clubs and an active social lifestyle just beyond your door. Schedule your private showing and experience 613 Village Green Lane for???????????????????????????????? yourself.
-
2BEDS
-
0.16ACRES
-
2BATHS
-
01/2 BATHS
-
2,411SQFT
-
$265$/SQFT
School Ratings & Info
Description
Welcome to 613 Villag? Gre?n ?ane, ? b?autifully enhanced M?rtin R?y offering exceptional indoor and outdoor living in Sun City Hilton Head. This 2-bedroom, 2-bath home with a dedicated office has been thoughtfully expanded well beyond the original 1,961 sq. ft. with an impressive 352 sq. ft. sunroom and 128 sq. ft. all-season room, bringing the heated living area to approximately 2,441 sq. ft. The spectacular sunroom is a true highlight, featuring a vaulted ceiling, walls of glass, remote-controlled blinds, custom lighting and a dedicated mini-split, creating a bright and inviting space for relaxing, entertaining or simply enjoying the Lowcountry lifestyle year-round. An oversized 8-foot sliding door opens to the adjoining all-season room, where custom decorative tile flooring adds a distinctive designer touch, complemented by vinyl windows and its own mini-split for additional comfort. Beyond, an extended patio and thoughtfully designed landscaping provide even more space to enjoy the outdoors. Inside, hardwood flooring flows throughout the main living areas with tile in the wet areas. The gourmet kitchen is designed for both everyday living and entertaining with a built-in oven and microwave, cooktop, custom backsplash and a distinctive island accented with tile and exotic wood trim. A tiled butler's pantry provides additional storage and serving space, while illuminated built-ins add warmth and character to the living room. The spacious primary suite enjoys direct access to the sunroom with private sliding doors, and both baths feature updated lighted mirrors. Additional upgrades include a whole-house water filtration system, added attic insulation and an exceptionally functional garage with a utility sink, storage, attic lift and dedicated golf cart parking. With its expansive living spaces, extensive upgrades and wonderful connection between indoors and out, this home offers far more than the typical Martin Ray. Enjoy it all within Sun City Hilton Head, with world-class amenities, golf, fitness, recreation, clubs and an active social lifestyle just beyond your door. Schedule your private showing and experience 613 Village Green Lane for???????????????????????????????? yourself.
 We do not attempt to independently verify the currency, completeness, accuracy or authenticity of the data contained herein. All area measurements and calculations are approximate and should be independently verified. Data may be subject to transcription and transmission errors. Accordingly, the data is provided on an “as is” “as available” basis only and may not reflect all real estate activity in the market”. © 2026 REsides, Inc. All rights reserved. Certain information contained herein is derived from information, which is the licensed property of, and copyrighted by, REsides, Inc. Data last updated 2026-10-10T15:58:12.127.