








Description
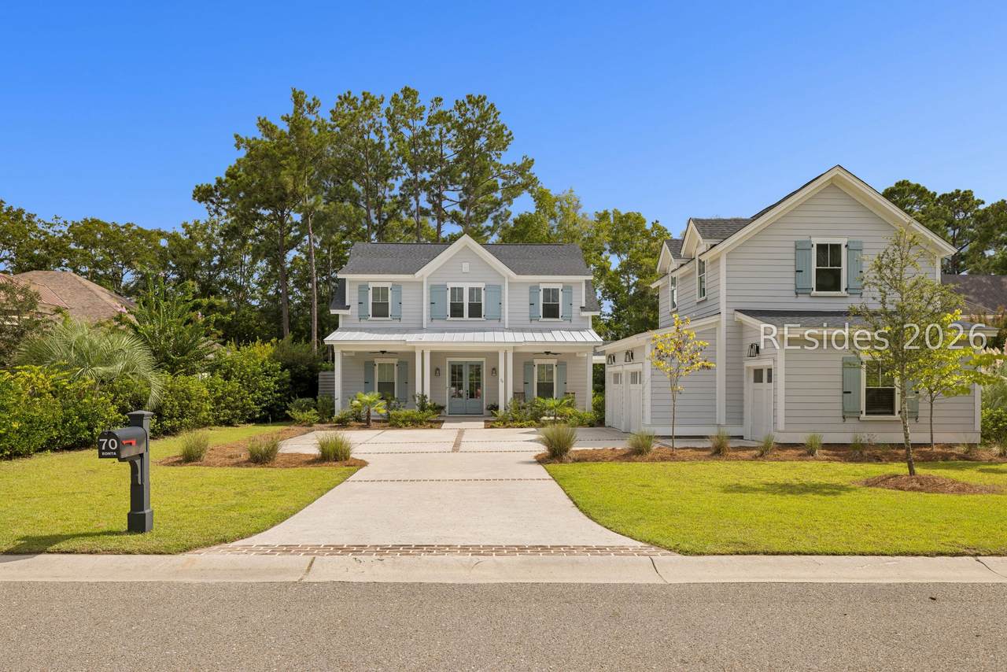
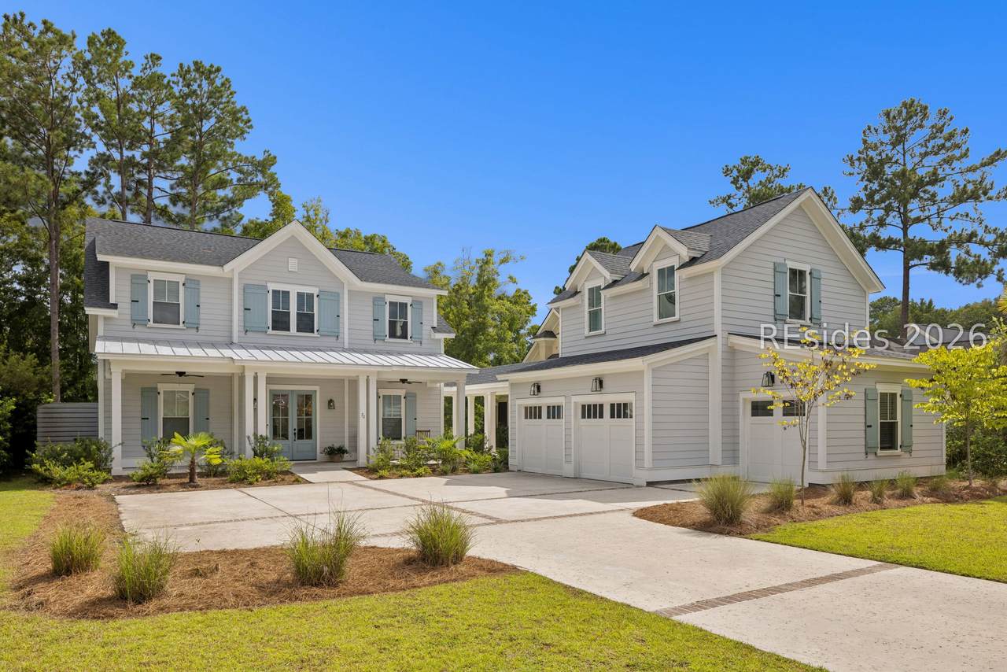
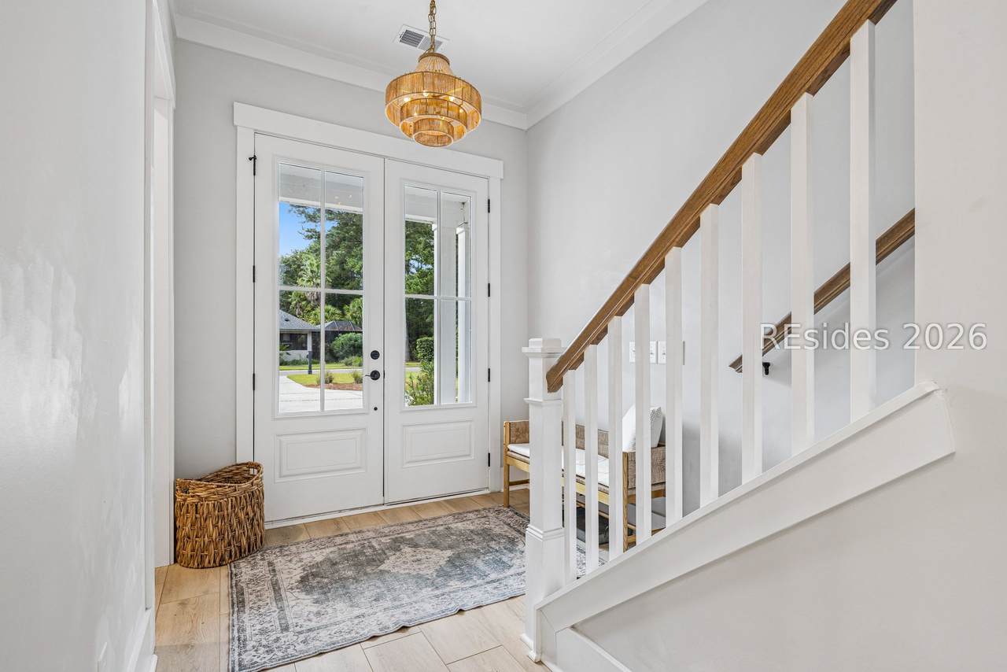
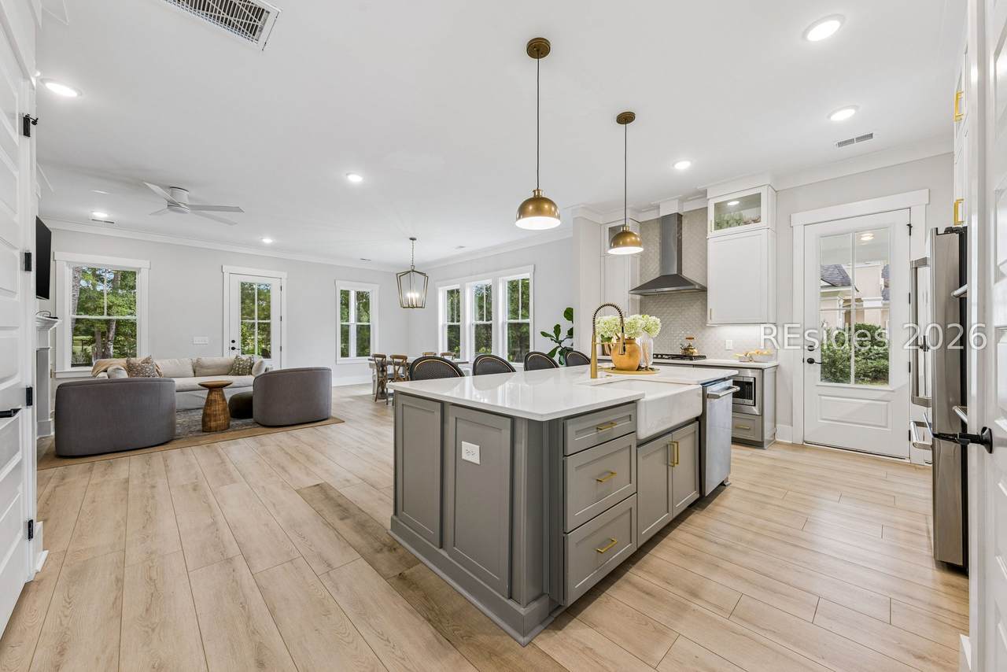
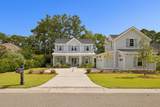
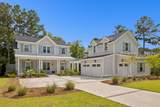
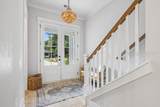
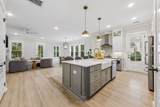
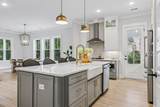
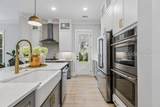
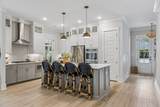
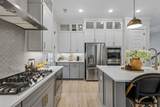
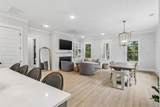
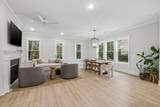
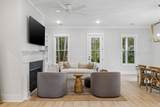
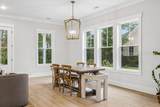
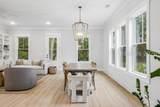
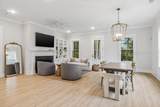
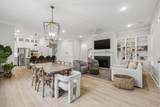
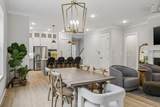
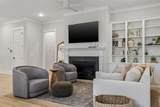
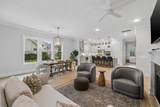
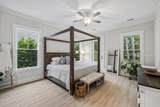
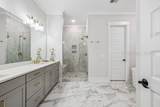
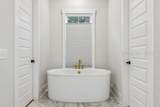
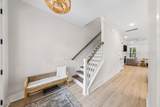
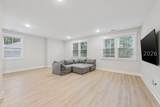
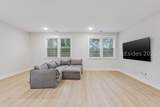
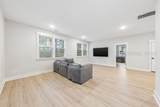
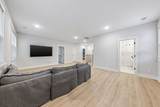
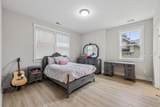
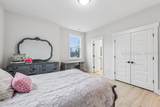
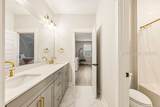
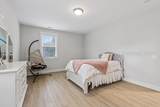
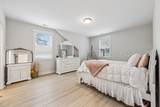
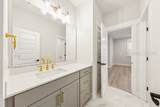
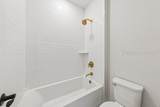
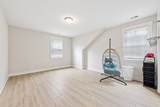
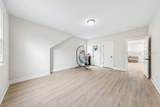
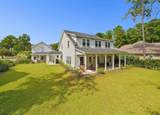
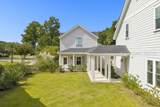
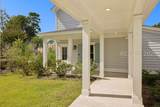
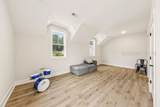
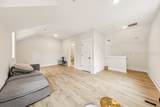
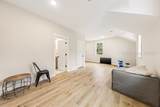
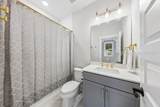
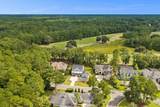
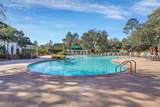
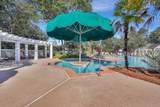
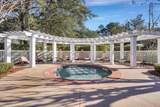
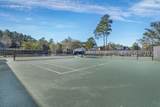
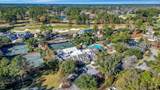
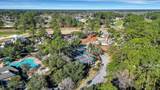
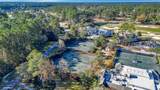
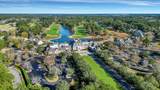
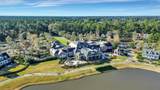
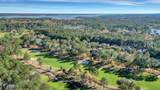
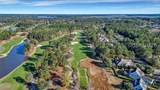
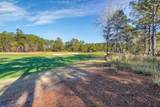
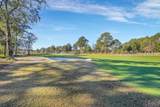
Welcome to 70 Clifton! R?c?ntl? com?l?ted in 2023, this beautifully d?s?gned, 5-bedroom, 4.5-bathroom home in the prestigious gated community of Berkeley Hall offers true Lowcountry living. The open-concept main level features high ceilings, abundant natural light, and a spacious kitchen with an oversized island that flows seamlessly into the dining and family room, complete with lovely built-ins and a gas fireplace. The main-level primary suite offers a private retreat with a spa-inspired bath and a generous walk-in closet. Upstairs, you will find 3 additional bedrooms, 2 full baths, a pocket office, and a large loft/flex space perfect for a media room, playroom, fitness area, or second living space. The carriage home/finished room over the garage adds exceptional versatility with its own full bath, making it ideal for guests or a private retreat. Positioned to enjoy a peaceful golf course view, the property features a spacious backyard with plenty of room for future expansion or additional outdoor living spaces. French doors open to an expansive Southern-style porch, creating an ideal setting for entertaining or relaxing. Complete with a 2.5-car garage, this home offers an abundance of storage that is rare for a newer property. Located on a quiet, dead-end street with minimal traffic, this home provides access to Berkeley Hall's world-class amenities, including two Tom Fazio-designed golf courses, exceptional practice facilities, a riverfront community dock, fantastic dining, a spa and fitness center, tennis and pickleball courts, resort-style pools, walking trails, and River Park along the Okatie River. OSCREA
-
5BEDS
-
0.36ACRES
-
4BATHS
-
11/2 BATHS
-
3,472SQFT
-
$334$/SQFT
School Ratings & Info
Description
Welcome to 70 Clifton! R?c?ntl? com?l?ted in 2023, this beautifully d?s?gned, 5-bedroom, 4.5-bathroom home in the prestigious gated community of Berkeley Hall offers true Lowcountry living. The open-concept main level features high ceilings, abundant natural light, and a spacious kitchen with an oversized island that flows seamlessly into the dining and family room, complete with lovely built-ins and a gas fireplace. The main-level primary suite offers a private retreat with a spa-inspired bath and a generous walk-in closet. Upstairs, you will find 3 additional bedrooms, 2 full baths, a pocket office, and a large loft/flex space perfect for a media room, playroom, fitness area, or second living space. The carriage home/finished room over the garage adds exceptional versatility with its own full bath, making it ideal for guests or a private retreat. Positioned to enjoy a peaceful golf course view, the property features a spacious backyard with plenty of room for future expansion or additional outdoor living spaces. French doors open to an expansive Southern-style porch, creating an ideal setting for entertaining or relaxing. Complete with a 2.5-car garage, this home offers an abundance of storage that is rare for a newer property. Located on a quiet, dead-end street with minimal traffic, this home provides access to Berkeley Hall's world-class amenities, including two Tom Fazio-designed golf courses, exceptional practice facilities, a riverfront community dock, fantastic dining, a spa and fitness center, tennis and pickleball courts, resort-style pools, walking trails, and River Park along the Okatie River. OSCREA
 We do not attempt to independently verify the currency, completeness, accuracy or authenticity of the data contained herein. All area measurements and calculations are approximate and should be independently verified. Data may be subject to transcription and transmission errors. Accordingly, the data is provided on an “as is” “as available” basis only and may not reflect all real estate activity in the market”. © 2026 REsides, Inc. All rights reserved. Certain information contained herein is derived from information, which is the licensed property of, and copyrighted by, REsides, Inc. Data last updated 2026-10-10T15:58:12.127.