












































Description
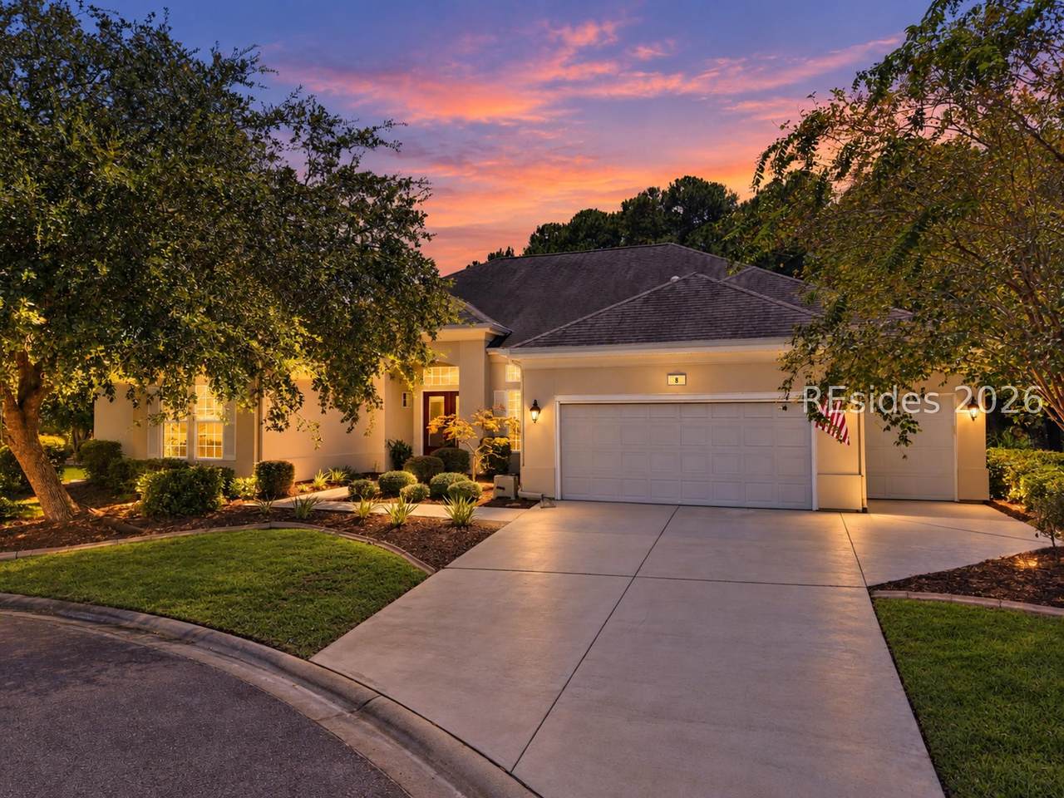
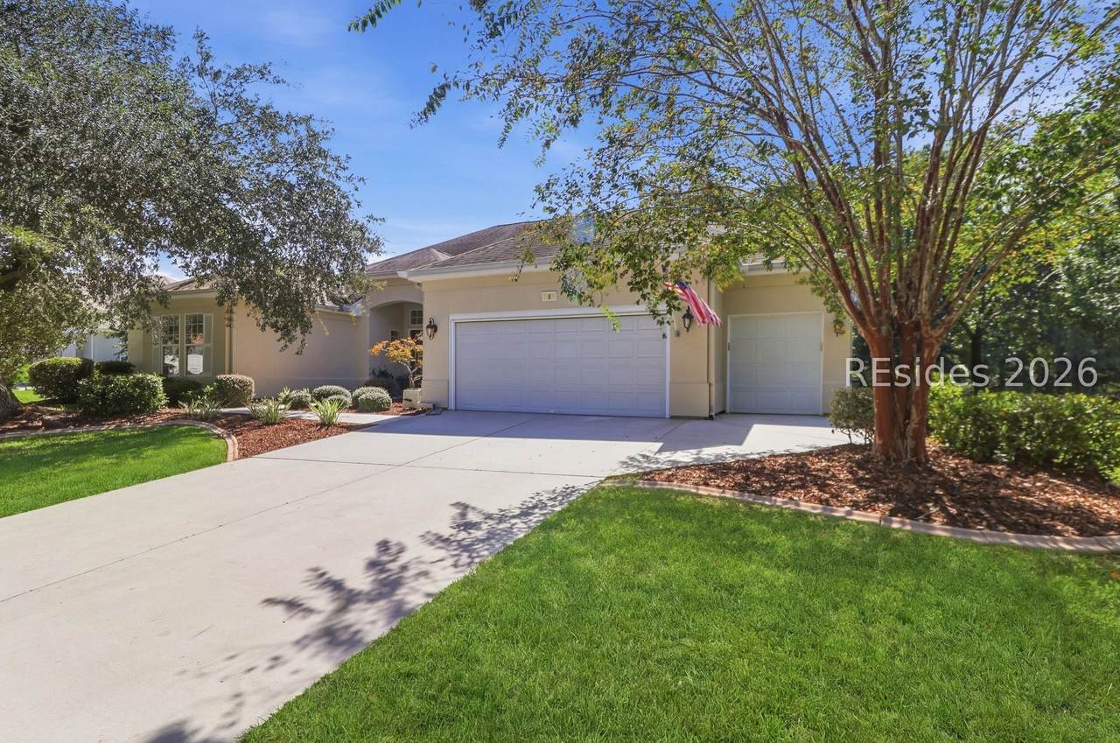
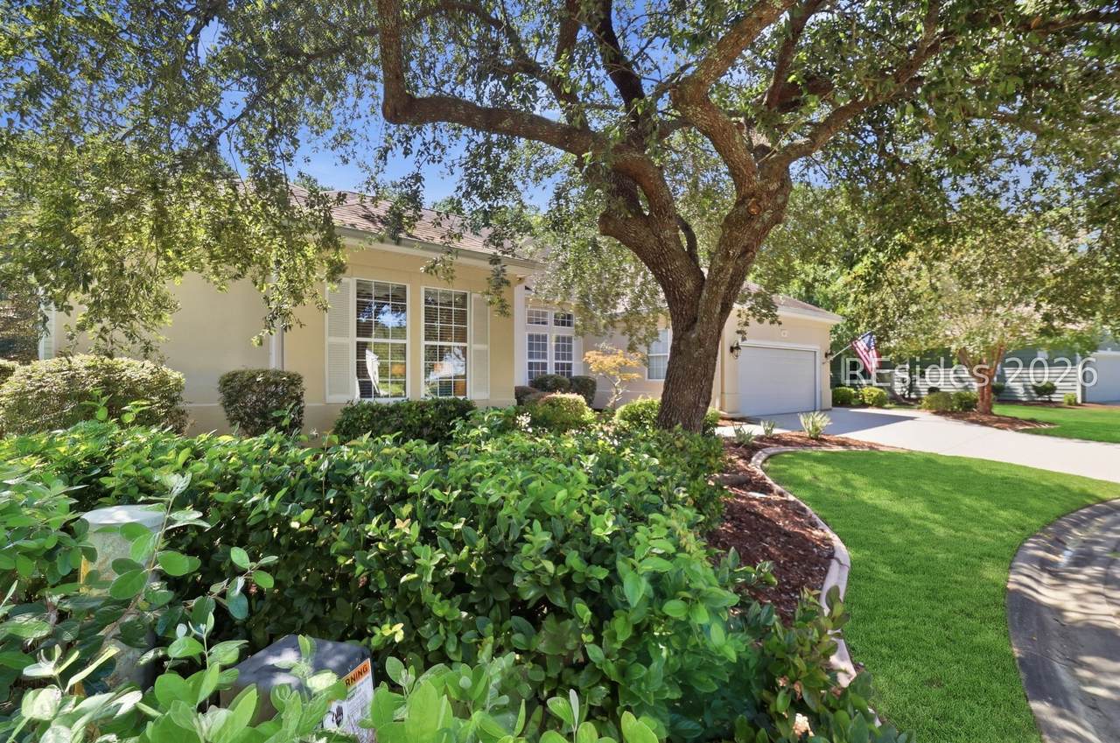
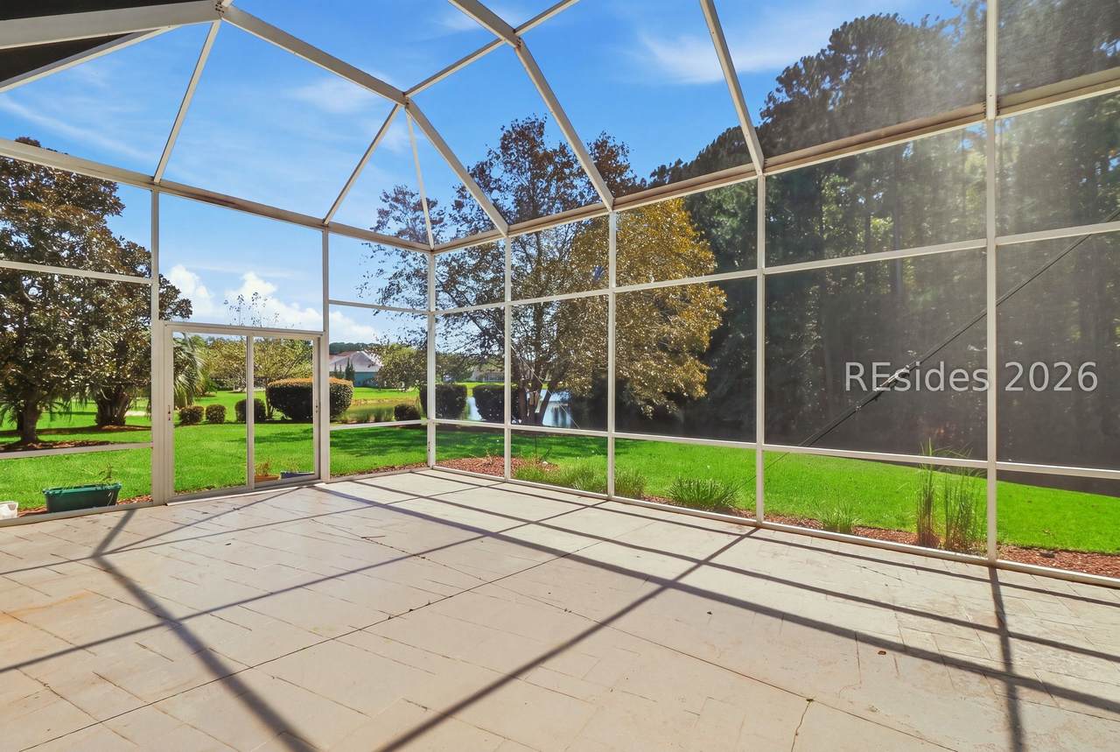
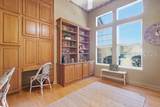
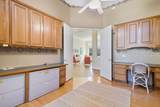
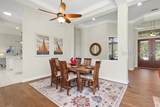
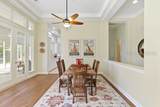
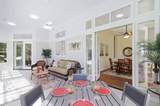
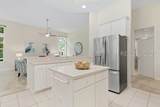
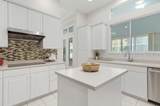
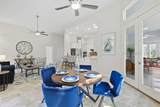
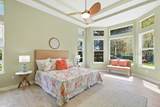
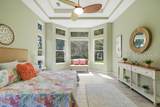
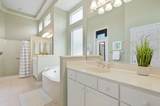
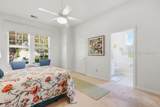
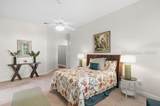
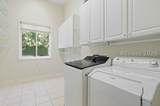
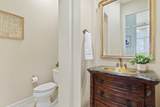
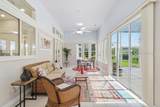
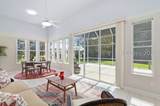
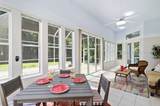
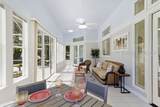
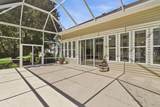
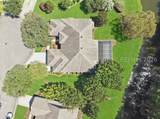
Discover the exceptional space and thoughtful design of this rare Marion Webster estate model in Sun City Hilton Head. With more than 3,100 square feet, this spacious home is designed for comfortable everyday living as well as effortless entertaining. Situated on a generous .39-acre lot at the end of a cul-de-sac, the property offers privacy, tranquility, and long-range lagoon views. The welcoming foyer opens to a formal living room and dining area, where oversized windows showcase tranquil lagoon-to-woods views. A spacious den with custom built-ins provides an ideal home office, library, or quiet retreat. The well-appointed kitchen features stainless steel appliances and Corian countertops and opens to the expansive family room and breakfast nook. Walls of windows fill these gathering spaces with natural light and frame the peaceful views. A convenient half bath completes the main living area. The spacious primary suite features beautiful bay windows overlooking the lagoon, along with a bath with separate shower and walk-in closet. The guest suite offers a walk-in closet and private en-suite bath. A true highlight of the home is the approximately 300-square-foot heated and cooled sunroom, creating an inviting year-round space for relaxing, entertaining, or simply enjoying the serene surroundings beyond. Additional features include a large laundry room with a utility sink and extensive shelving, plus an oversized two-car plus golf cart garage providing abundant room for vehicles, storage, and recreational equipment.
-
2BEDS
-
0.39ACRES
-
2BATHS
-
11/2 BATHS
-
3,116SQFT
-
$209$/SQFT
School Ratings & Info
Description
Discover the exceptional space and thoughtful design of this rare Marion Webster estate model in Sun City Hilton Head. With more than 3,100 square feet, this spacious home is designed for comfortable everyday living as well as effortless entertaining. Situated on a generous .39-acre lot at the end of a cul-de-sac, the property offers privacy, tranquility, and long-range lagoon views. The welcoming foyer opens to a formal living room and dining area, where oversized windows showcase tranquil lagoon-to-woods views. A spacious den with custom built-ins provides an ideal home office, library, or quiet retreat. The well-appointed kitchen features stainless steel appliances and Corian countertops and opens to the expansive family room and breakfast nook. Walls of windows fill these gathering spaces with natural light and frame the peaceful views. A convenient half bath completes the main living area. The spacious primary suite features beautiful bay windows overlooking the lagoon, along with a bath with separate shower and walk-in closet. The guest suite offers a walk-in closet and private en-suite bath. A true highlight of the home is the approximately 300-square-foot heated and cooled sunroom, creating an inviting year-round space for relaxing, entertaining, or simply enjoying the serene surroundings beyond. Additional features include a large laundry room with a utility sink and extensive shelving, plus an oversized two-car plus golf cart garage providing abundant room for vehicles, storage, and recreational equipment.
 We do not attempt to independently verify the currency, completeness, accuracy or authenticity of the data contained herein. All area measurements and calculations are approximate and should be independently verified. Data may be subject to transcription and transmission errors. Accordingly, the data is provided on an “as is” “as available” basis only and may not reflect all real estate activity in the market”. © 2026 REsides, Inc. All rights reserved. Certain information contained herein is derived from information, which is the licensed property of, and copyrighted by, REsides, Inc. Data last updated 2026-10-05T09:57:54.7.