



Description
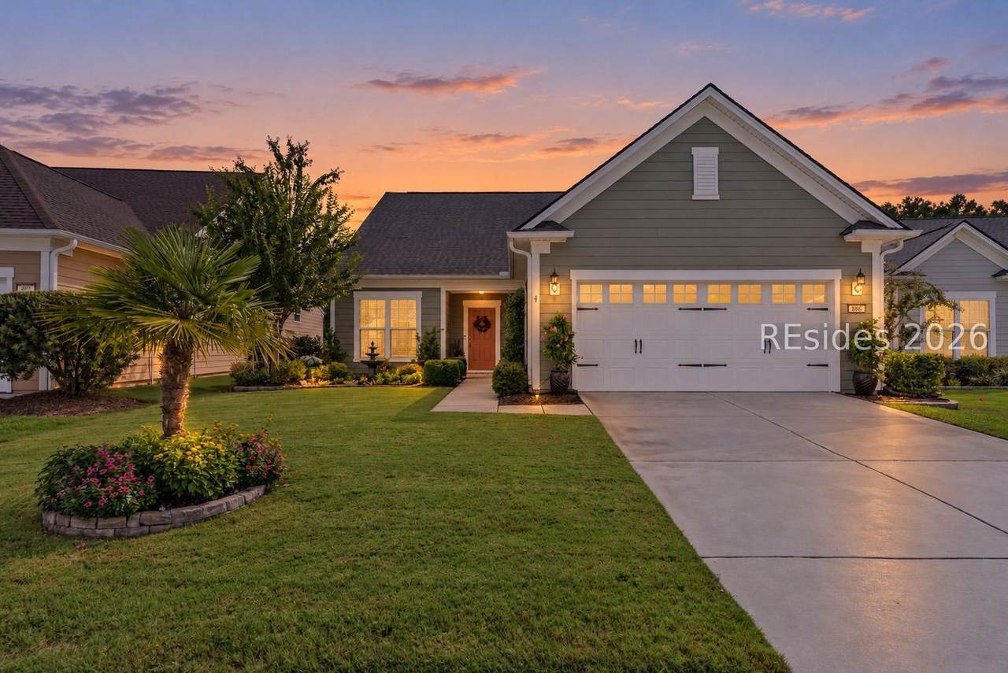
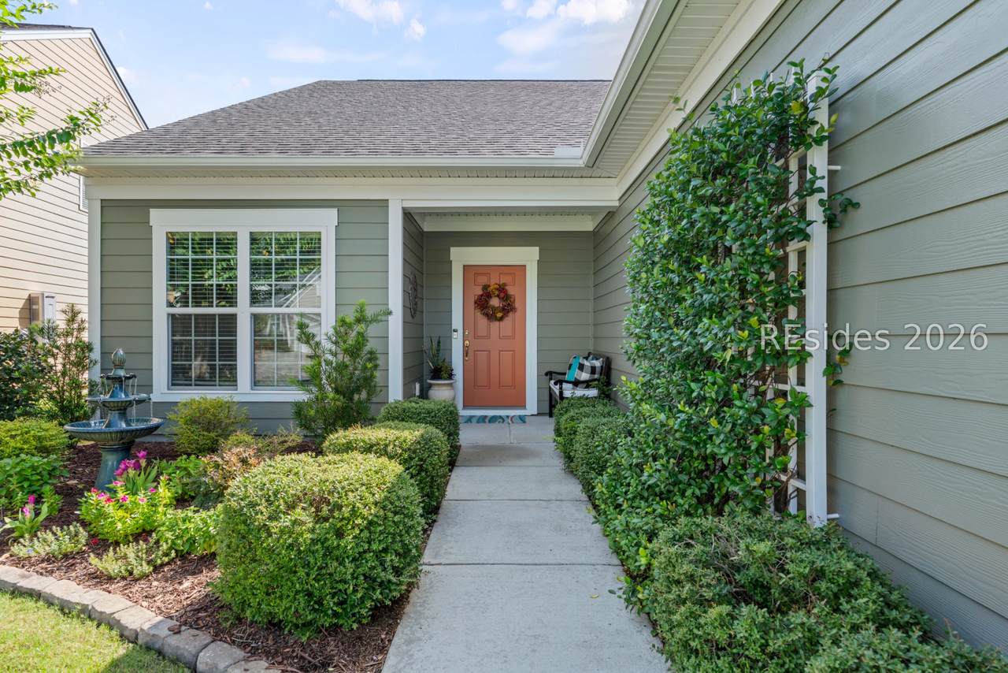
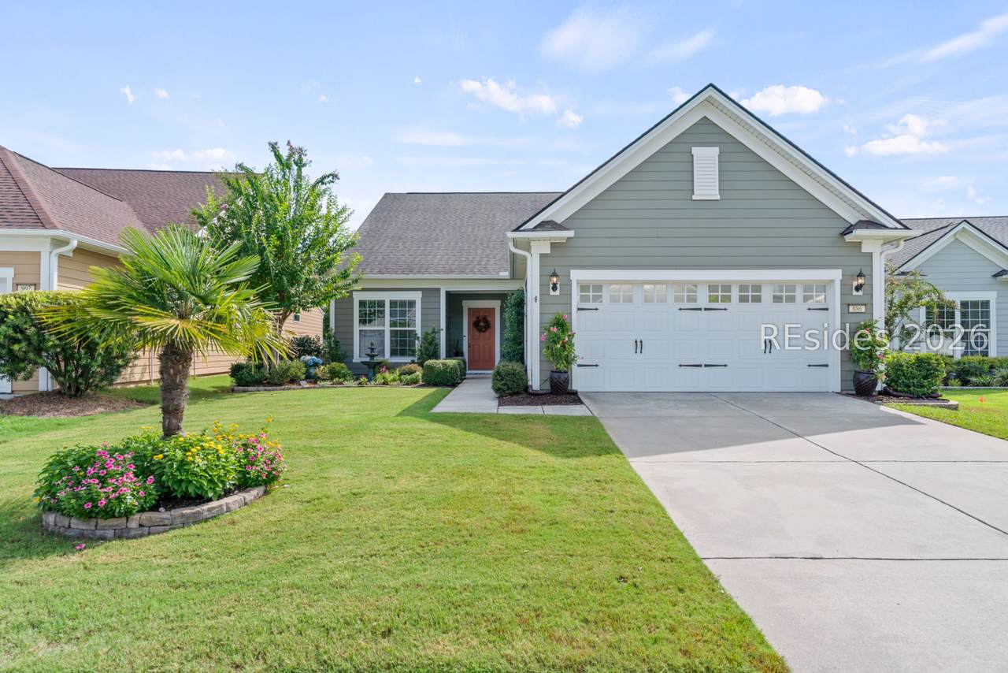
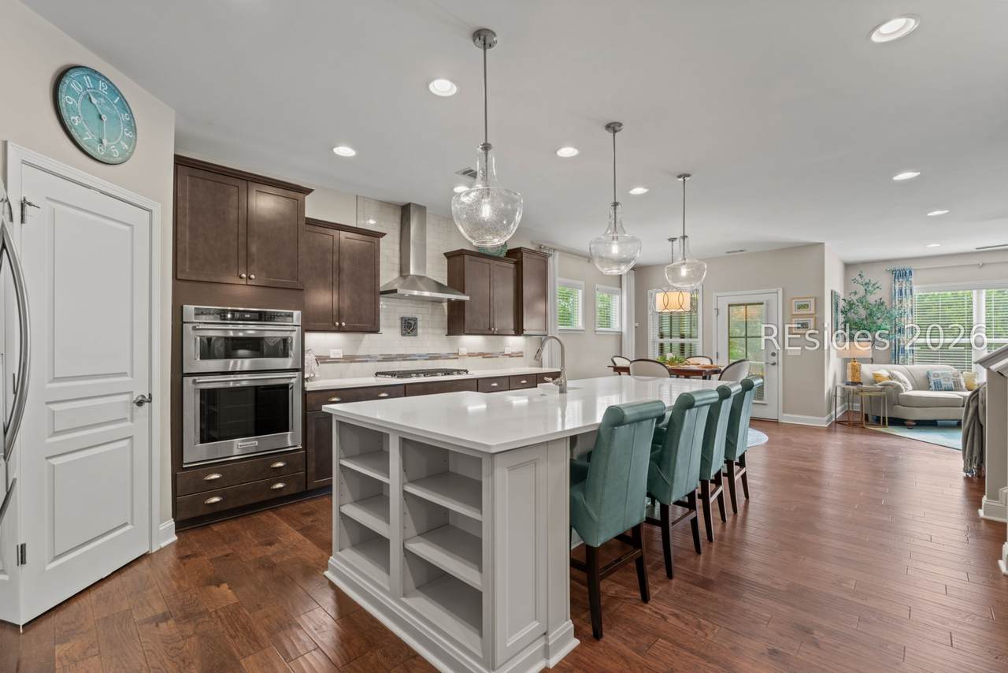
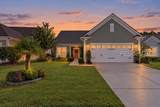
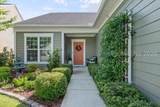
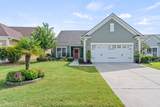
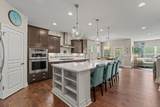
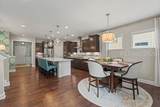
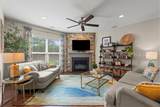
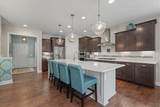
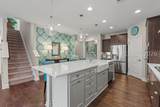
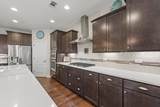
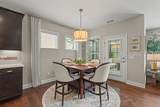
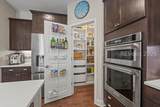
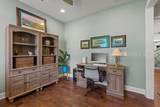
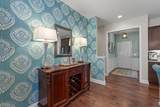
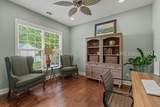
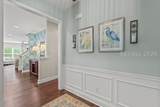
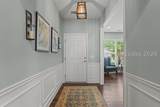
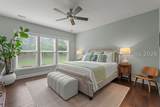
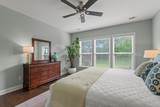
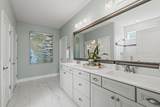
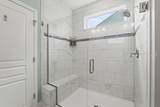
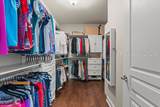
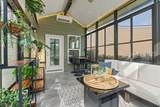
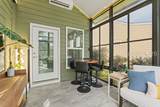
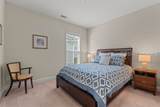
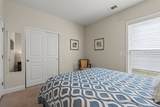
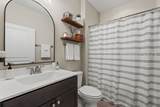
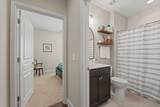
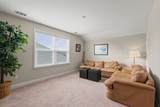
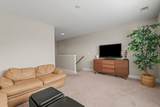
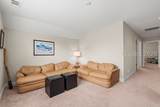
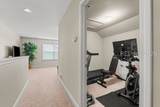
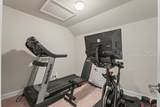
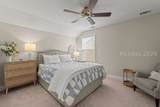
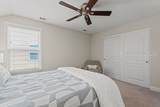
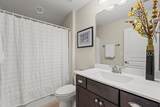
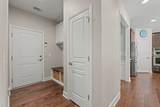
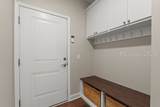
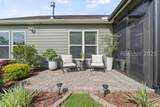
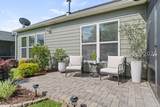
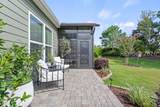
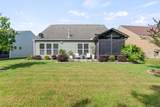
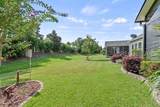
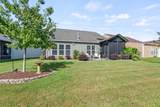
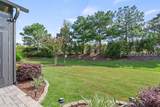
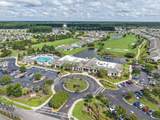
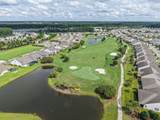
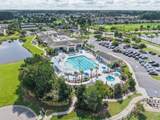
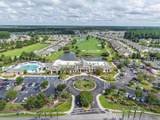
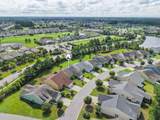
Discover the c?mfort, ?r?vac?, ?nd ease of living at 886 ?rom?nade Lane in Sun City Hilton Head - a beautifully upgraded Castle Rock with Loft offering 3 bedrooms, 3 baths, a dedicated home office, and an additional heated and cooled all-season room for year-round enjoyment. This home is set on a professionally landscaped private lot with stacked-brick borders and desirable eastern rear exposure, providing soft morning light and a peaceful setting that feels worlds away from busy city living.Inside, hardwood floors flow throughout the main living areas, creating a warm and welcoming atmosphere. The open living room features a striking stacked-stone gas fireplace and connects seamlessly to the gourmet kitchen, complete with quartz countertops, stainless steel appliances, a gas cooktop, custom pantry, and a two-tone island that anchors the space. The dedicated home office offers a quiet, separate workspace - ideal for remote work or managing travel, finances, and daily life.The spacious primary suite includes a custom closet system and an upgraded bath with dual sinks and an expansive tiled shower. The upstairs loft, bedroom, and full bath provide a private retreat for visiting family and friends - a feature out-of-state buyers especially appreciate.One of the home's standout spaces is the heated and cooled all-season room, overlooking the private backyard and offering an inviting spot for morning coffee, reading, or simply enjoying the Lowcountry's natural beauty throughout the year.This home is truly move-in ready, with thoughtful upgrades including whole-home air filtration, smart-home features, monitored security, newer LG appliances, fresh exterior paint (2025), a natural-gas grill stub-out, and a 4-ft extended garage with permanent stairs to walk-up attic storage.Located near the Argent Lakes Amenity Center, you'll enjoy easy access to Sun City Hilton Head's renowned lifestyle - championship and executive golf, fitness centers, indoor and outdoor pools, pickleball and tennis, clubs, activities, and a vibrant social calendar. Whether you're relocating for warmer weather, a more relaxed pace, or a welcoming community, this home offers the perfect blend of comfort, convenience, and privacy. FEATURES: New LG refrigerator (2025), New LG dishwasher (2026), portable generator electrical panel hookup, KnoxBox emergency access, Ring security doorbell and spotlight camera
-
3BEDS
-
0.17ACRES
-
3BATHS
-
01/2 BATHS
-
2,561SQFT
-
$248$/SQFT
School Ratings & Info
Description
Discover the c?mfort, ?r?vac?, ?nd ease of living at 886 ?rom?nade Lane in Sun City Hilton Head - a beautifully upgraded Castle Rock with Loft offering 3 bedrooms, 3 baths, a dedicated home office, and an additional heated and cooled all-season room for year-round enjoyment. This home is set on a professionally landscaped private lot with stacked-brick borders and desirable eastern rear exposure, providing soft morning light and a peaceful setting that feels worlds away from busy city living.Inside, hardwood floors flow throughout the main living areas, creating a warm and welcoming atmosphere. The open living room features a striking stacked-stone gas fireplace and connects seamlessly to the gourmet kitchen, complete with quartz countertops, stainless steel appliances, a gas cooktop, custom pantry, and a two-tone island that anchors the space. The dedicated home office offers a quiet, separate workspace - ideal for remote work or managing travel, finances, and daily life.The spacious primary suite includes a custom closet system and an upgraded bath with dual sinks and an expansive tiled shower. The upstairs loft, bedroom, and full bath provide a private retreat for visiting family and friends - a feature out-of-state buyers especially appreciate.One of the home's standout spaces is the heated and cooled all-season room, overlooking the private backyard and offering an inviting spot for morning coffee, reading, or simply enjoying the Lowcountry's natural beauty throughout the year.This home is truly move-in ready, with thoughtful upgrades including whole-home air filtration, smart-home features, monitored security, newer LG appliances, fresh exterior paint (2025), a natural-gas grill stub-out, and a 4-ft extended garage with permanent stairs to walk-up attic storage.Located near the Argent Lakes Amenity Center, you'll enjoy easy access to Sun City Hilton Head's renowned lifestyle - championship and executive golf, fitness centers, indoor and outdoor pools, pickleball and tennis, clubs, activities, and a vibrant social calendar. Whether you're relocating for warmer weather, a more relaxed pace, or a welcoming community, this home offers the perfect blend of comfort, convenience, and privacy. FEATURES: New LG refrigerator (2025), New LG dishwasher (2026), portable generator electrical panel hookup, KnoxBox emergency access, Ring security doorbell and spotlight camera
 We do not attempt to independently verify the currency, completeness, accuracy or authenticity of the data contained herein. All area measurements and calculations are approximate and should be independently verified. Data may be subject to transcription and transmission errors. Accordingly, the data is provided on an “as is” “as available” basis only and may not reflect all real estate activity in the market”. © 2026 REsides, Inc. All rights reserved. Certain information contained herein is derived from information, which is the licensed property of, and copyrighted by, REsides, Inc. Data last updated 2026-10-10T15:58:12.127.