

Skip To Content

9 Scenic Drive

Bluffton, SC 29909
  • $455,000
  • STATUS: Active
  • ON SITE: 37 Days
  • MLS #: 512543
UPDATED: 58 min ago
$455,000
  • 2
    BEDS
  • 0.19
    ACRES
  • 2
    BATHS
  • 0
    1/2 BATHS
  • 1,996
    SQFT
  • $228
    $/SQFT
Type:
Single-Family Home
Built:
2007
County:

School Ratings & Info

Description

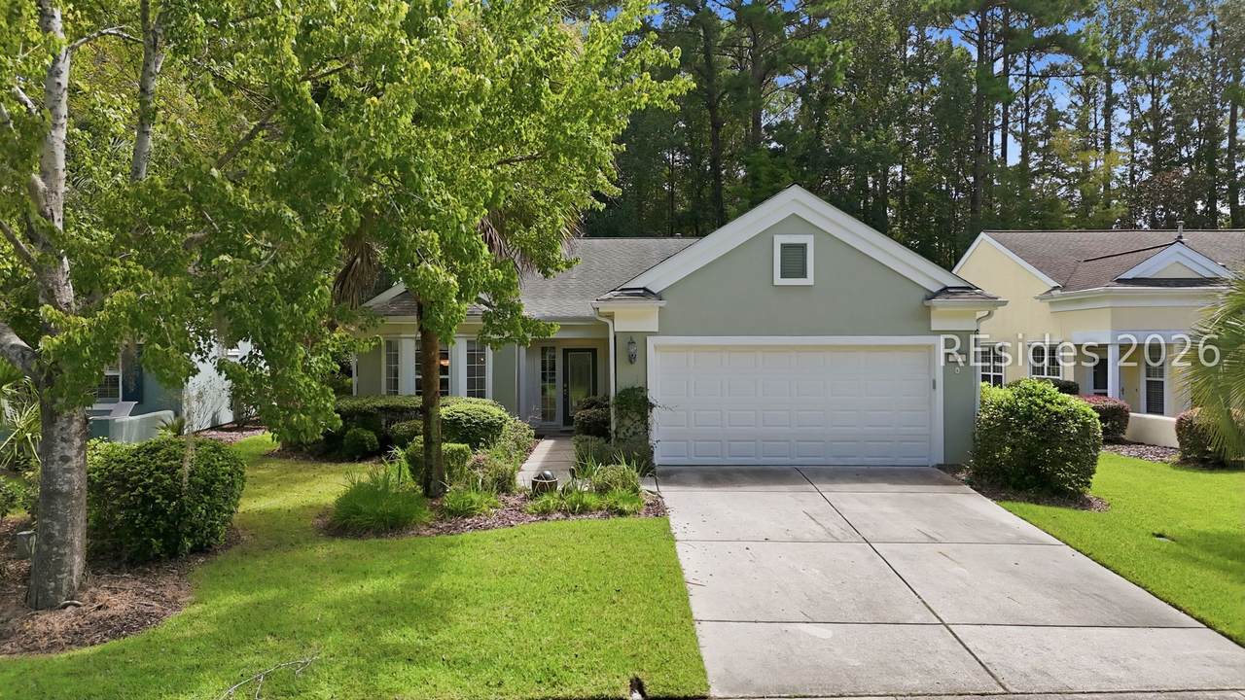
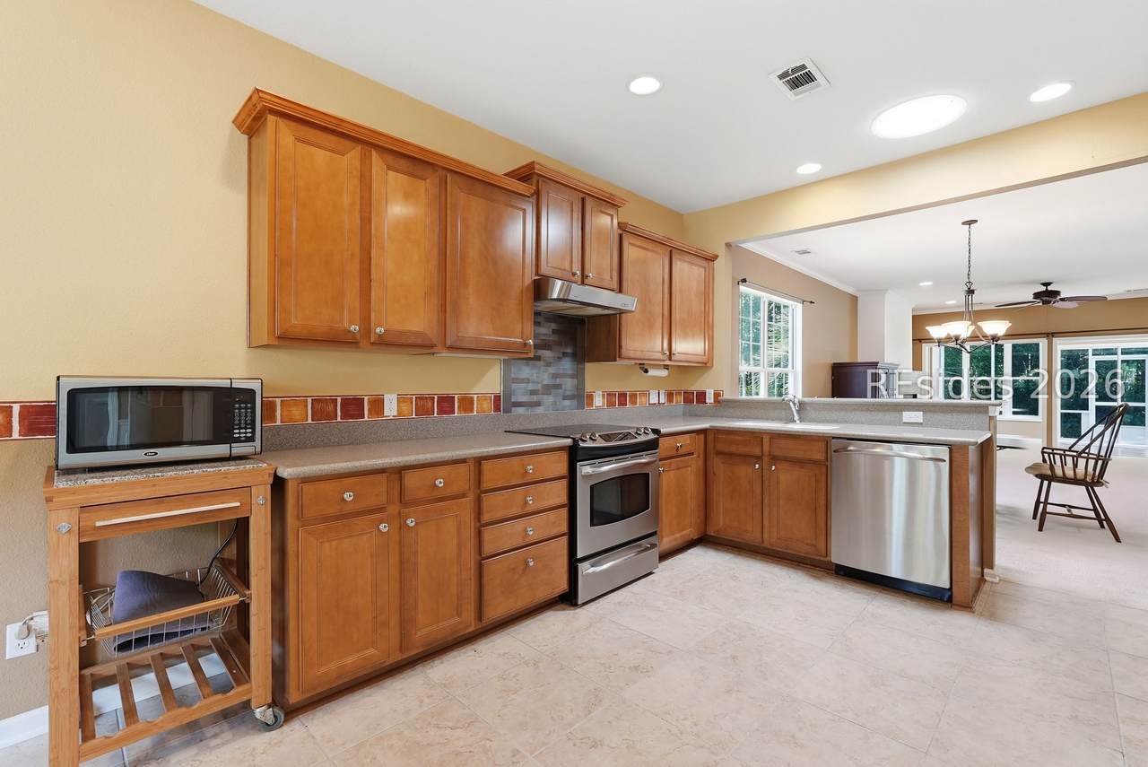
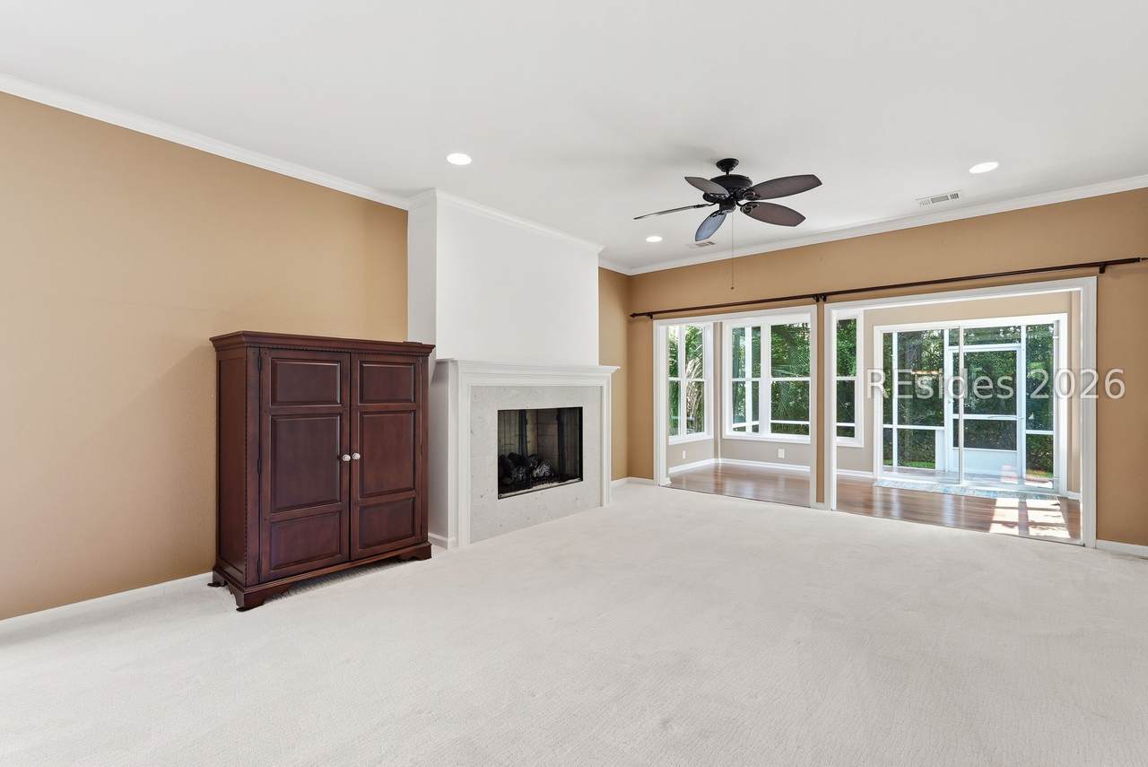
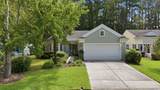
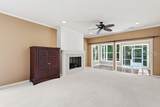
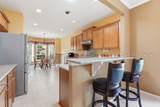
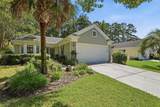
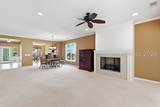
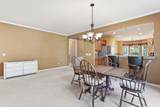
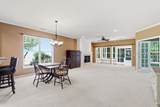
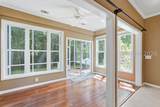
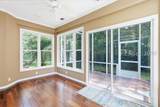
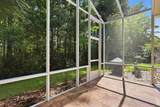
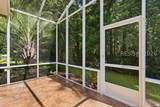
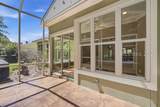
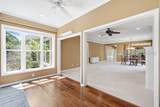
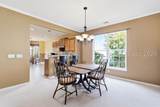
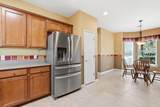
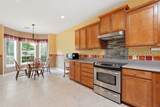
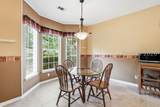
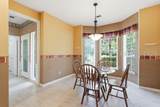
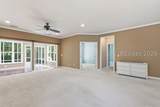
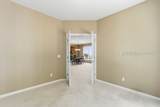
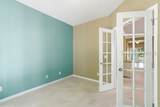
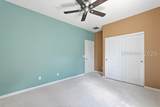
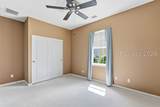
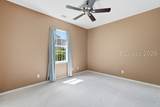
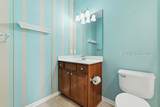
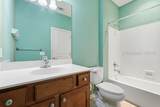
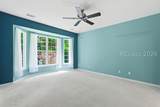
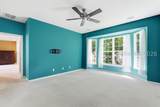
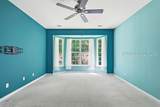
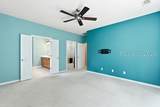
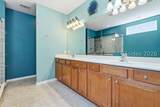
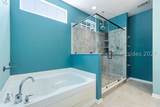
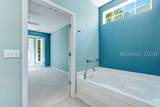
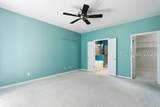
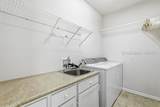
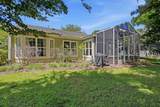
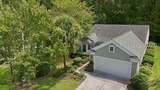
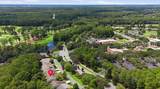
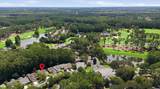
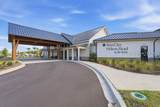
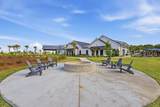
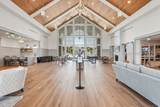
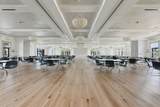
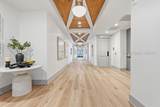
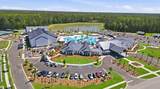
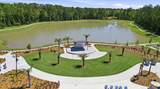
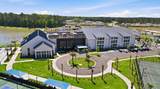
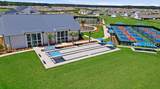
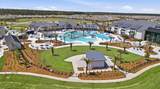
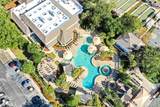
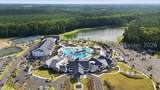
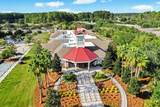
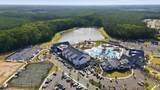
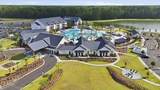
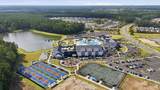
Sun City Pelic?n M?d?l - Pr?m? Location, Mov?-?n Ready. Directly across from Town Square, the Okatie Clubhouse, and Lake Somerset, this Pelican model puts you steps from the best of Sun City living. Easy for a quick walk around the lake or friends to drop by on their golf cart from the clubhouse - this is the location every Sun City buyer hopes to find. Open floor plan with 2 beds, 2 baths, and a versatile den. Custom fireplace adds warmth and character; 4' extended garage adds practical space for extra storage. This home is ready to welcome it's next chapter.

Monthly Payment Calculator


REsides, Inc logo We do not attempt to independently verify the currency, completeness, accuracy or authenticity of the data contained herein. All area measurements and calculations are approximate and should be independently verified. Data may be subject to transcription and transmission errors. Accordingly, the data is provided on an “as is” “as available” basis only and may not reflect all real estate activity in the market”. © 2026 REsides, Inc. All rights reserved. Certain information contained herein is derived from information, which is the licensed property of, and copyrighted by, REsides, Inc. Data last updated 2026-10-10T15:58:12.127.
www.realestateonhiltonhead.com/homes/180785469
Print Image

9 Scenic Drive Bluffton, SC 29909

  • Price: $455,000
  • Status: Active
  • On Site: 37 Days
  • Updated: 58 min ago
  • MLS #: 512543
2
Beds
2
Baths
0
½ Baths
0.19
Acres
1,996
SQFT
$228
$/SQFT
2007
Built
Neighborhood:
Duke Of Bft Village/Plat III
County:
Beaufort
Area:
Sun City/Riverbend
Property Description
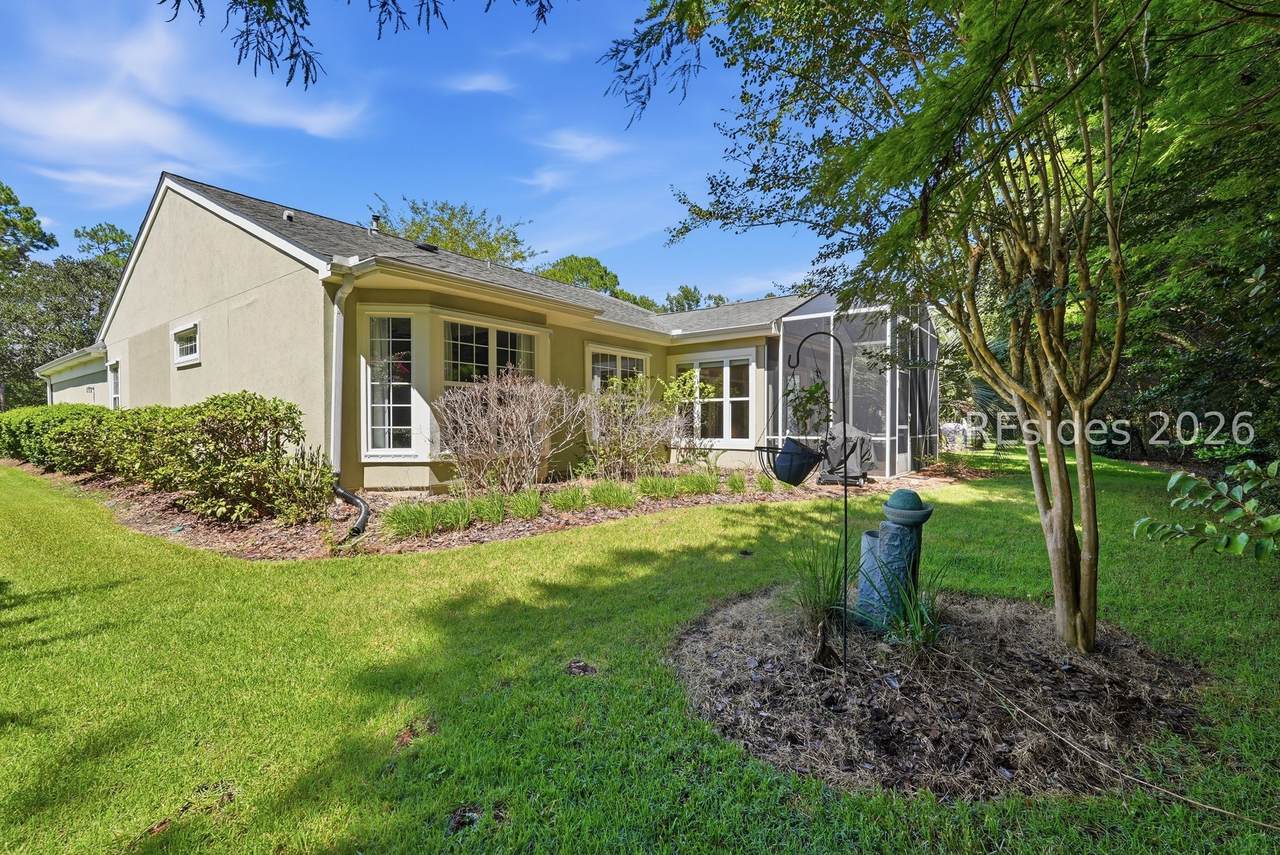
Sun City Pelic?n M?d?l - Pr?m? Location, Mov?-?n Ready. Directly across from Town Square, the Okatie Clubhouse, and Lake Somerset, this Pelican model puts you steps from the best of Sun City living. Easy for a quick walk around the lake or friends to drop by on their golf cart from the clubhouse - this is the location every Sun City buyer hopes to find. Open floor plan with 2 beds, 2 baths, and a versatile den. Custom fireplace adds warmth and character; 4' extended garage adds practical space for extra storage. This home is ready to welcome it's next chapter.
Exterior Features

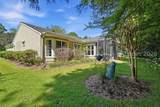
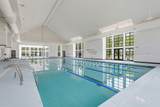
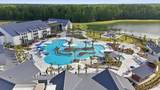
Architectural Style One Story Construction Materials Synthetic Stucco Exterior Features Paved Driveway Rain Gutters Garage YN Yes Parking Features Garage Two Car Garage Pool Features Community Roof Asphalt View Landscaped

Interior Features

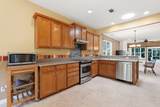
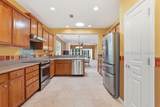
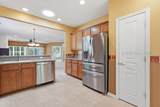
Appliances Dryer Dishwasher Disposal Microwave Refrigerator Self Cleaning Oven Stove Washer Cooling Central Air Cooling YN Yes Flooring Carpet Ceramic Tile Furnished Unfurnished Heating Central Gas Interior Features Ceiling Fan(s) Fireplace Multiple Closets Eat-in Kitchen Pantry Window Features Other

Property Features

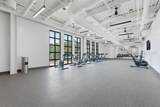
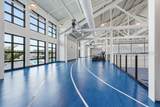
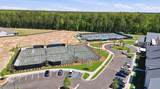
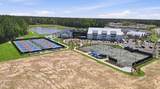
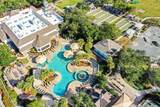
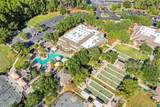
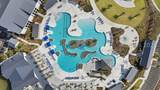
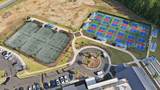
Association Amenities Bocce Court Business Center Clubhouse Dog Park Fitness Center Garden Area Pickleball Pool Restaurant Guard Trail(s) Builder Model Pelican Listing Terms Cash Conventional1031 Exchange Lot Features < 1 /4 Acre Property Sub Type Single Family Residence Property Sub Type Additional Single Family Residence Senior Community YN Yes Special Listing Conditions None Water Source Public

REsides, Inc.
Listing provided courtesy by William Raveis - Carolina LLC: 843-341-5660.


REsides, Inc logo We do not attempt to independently verify the currency, completeness, accuracy or authenticity of the data contained herein. All area measurements and calculations are approximate and should be independently verified. Data may be subject to transcription and transmission errors. Accordingly, the data is provided on an “as is” “as available” basis only and may not reflect all real estate activity in the market”. © 2026 REsides, Inc. All rights reserved. Certain information contained herein is derived from information, which is the licensed property of, and copyrighted by, REsides, Inc. Data last updated 2026-10-10T15:58:12.127.
 
https://bt-photos.global.ssl.fastly.net/hhimls/1280_boomver_1_512543-2.jpg https://bt-photos.global.ssl.fastly.net/hhimls/1280_boomver_1_512543-2.jpg https://bt-photos.global.ssl.fastly.net/hhimls/1280_boomver_1_512543-2.jpg
Logo
Colleen Sullivan & Associates | Keller Williams Lowcountry
8 Lafayette Place, Ste 203
Hilton Head Island SC, 29926