






Description
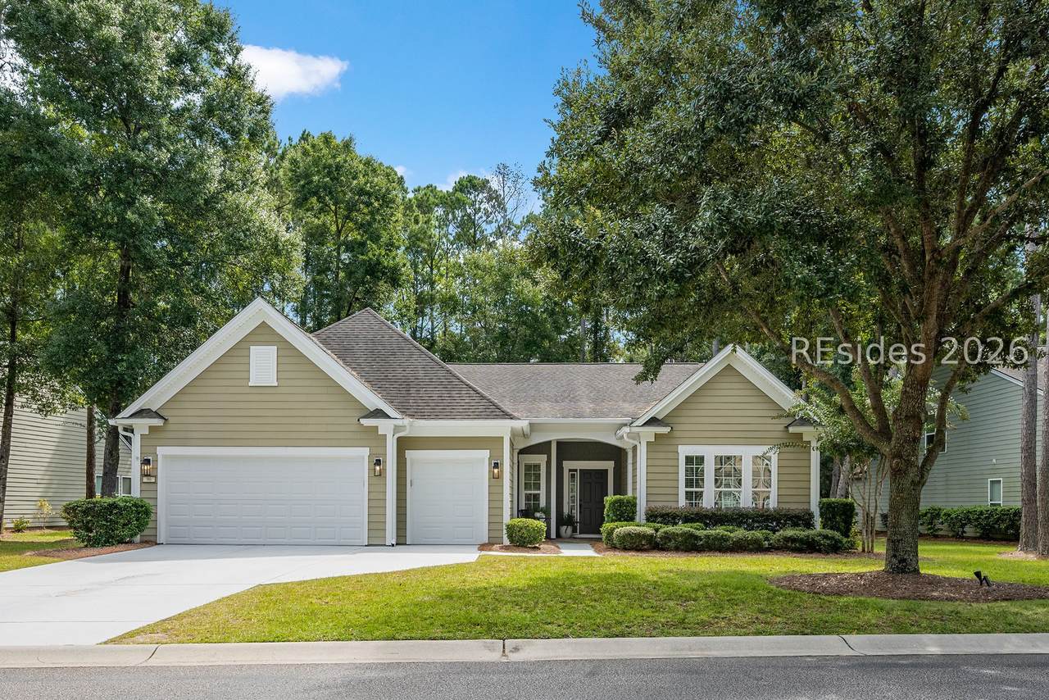
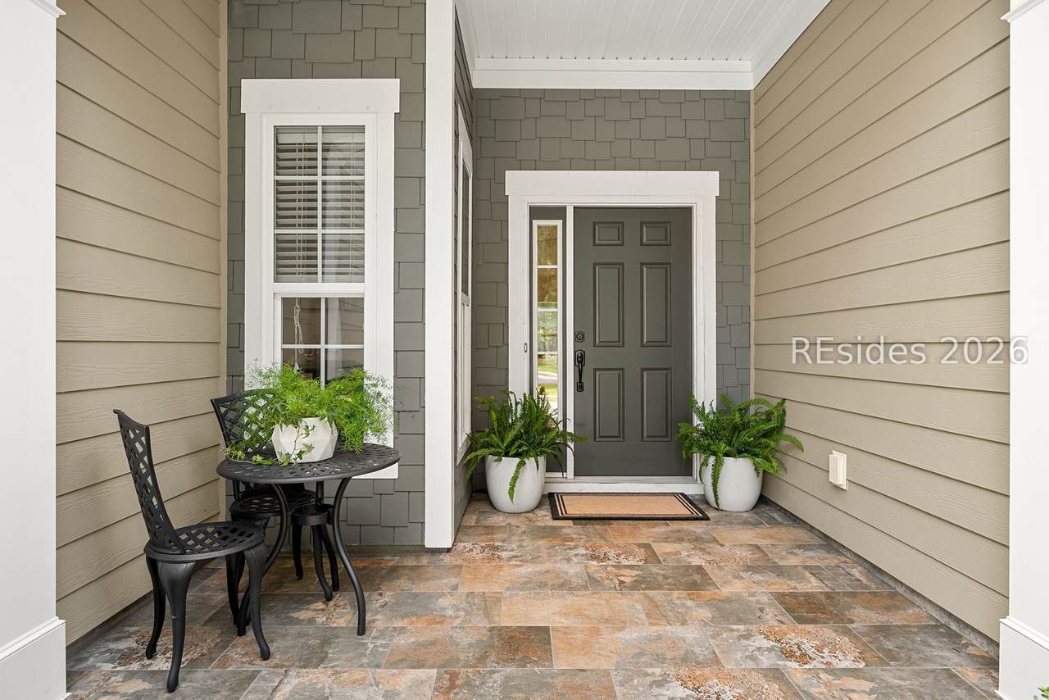
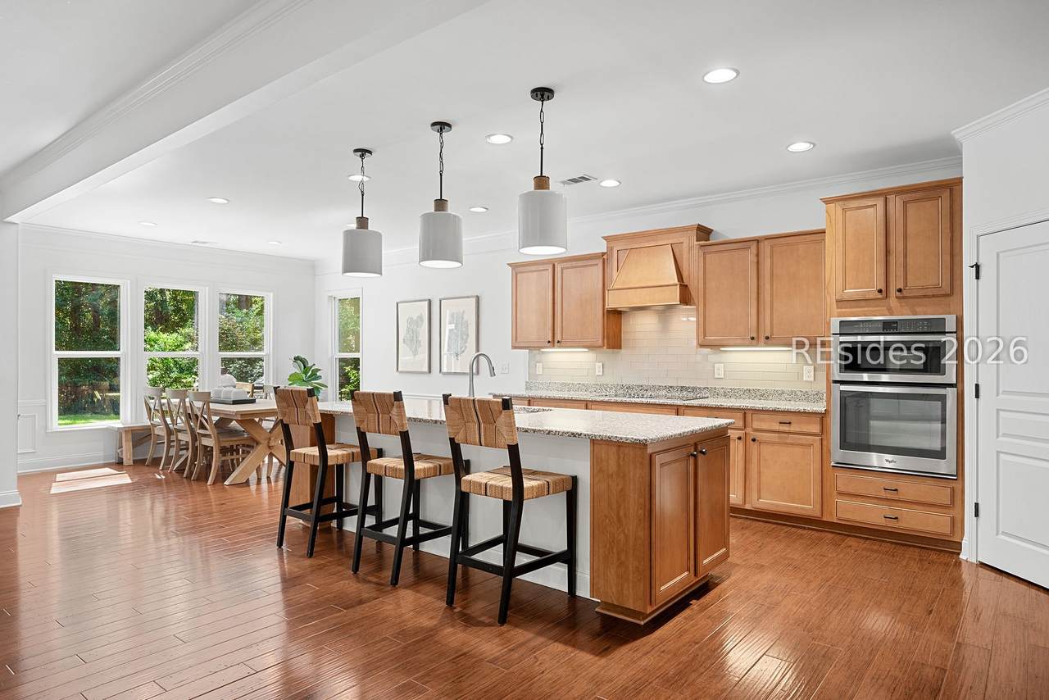
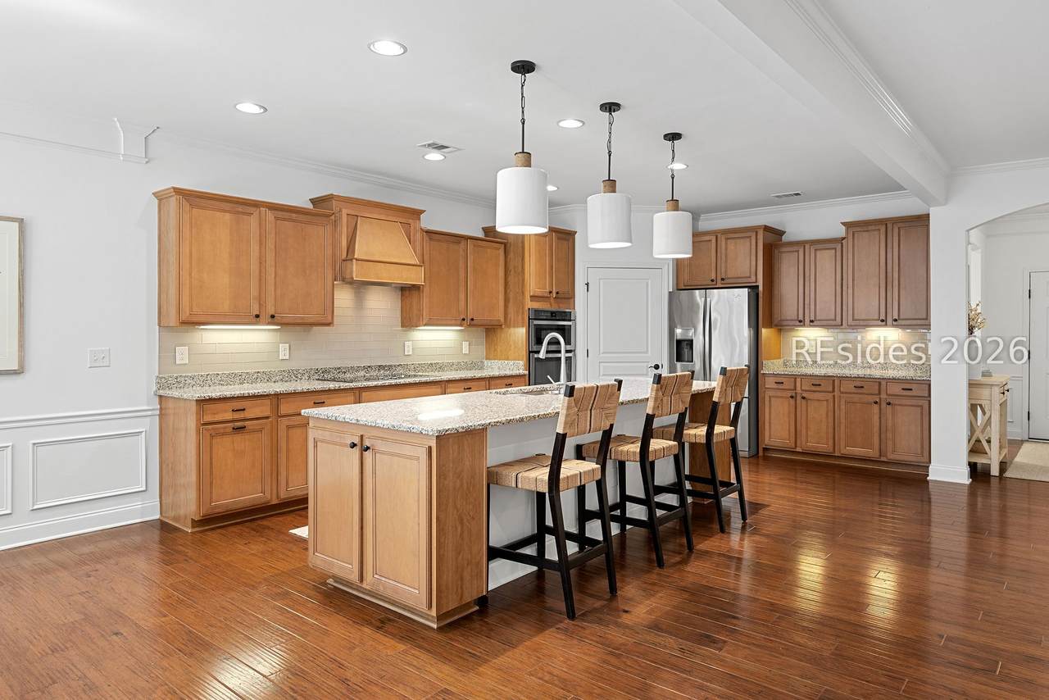
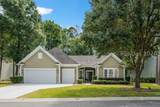
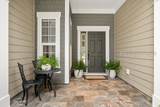
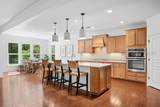
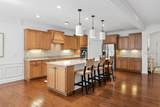
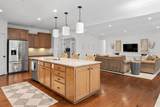
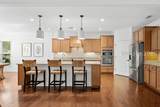
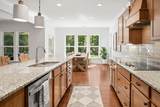
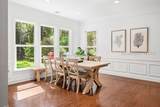
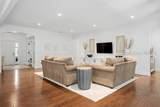
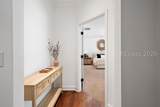
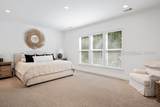
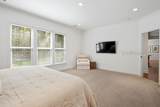
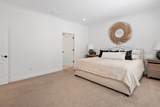
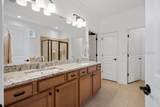
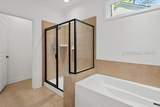
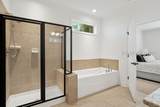
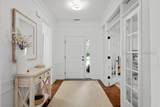
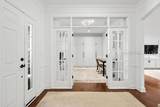
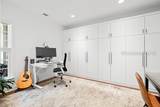
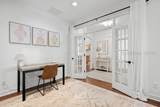
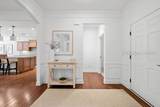
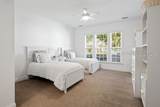
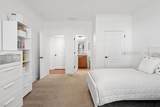
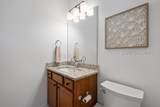
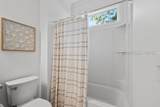
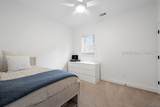
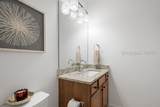
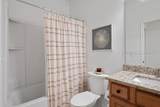
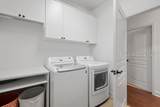
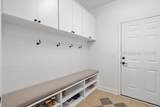
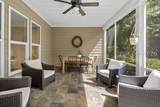
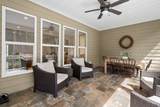
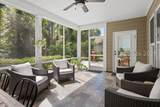
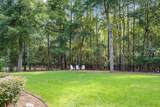
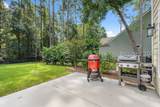
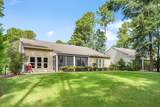
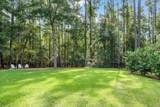
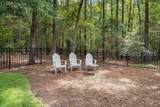
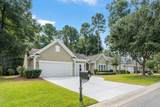
Welcome to 96 Bainbridge Way in Baynard Park, a beautifully maintained 3-bedroom, 3-bath home with a dedicated office and a desirable single-level floor plan. The open layout creates an easy flow between the kitchen, dining, and living spaces, making the home ideal for both everyday living and entertaining. The spacious kitchen features abundant cabinetry, granite countertops, stainless steel appliances, a large island with seating, and plenty of prep and storage space. It opens directly to the main living area, where built-in cabinetry, hardwood floors, and large windows create a bright and comfortable gathering space. Just off the entry, French doors open to a private office with extensive built-in storage, offering an ideal work-from-home setup or flexible additional living space. All three bedrooms and three full baths are located on the main level, providing comfortable one-floor living with plenty of room for guests. Out back, a large screened porch offers space for both dining and lounging and overlooks a beautifully landscaped, fenced backyard with a peaceful wooded backdrop. The combination of privacy, mature trees, and generous outdoor space makes the backyard one of the home's standout features. Additional highlights include a 2-car garage plus a dedicated golf cart bay, detailed trim and molding, and excellent storage throughout. Located in the gated community of Baynard Park, residents enjoy access to a community pool, fitness center, tennis and pickleball courts, playgrounds, walking trails, and more.96 Bainbridge Way offers a rare combination of single-level living, flexible interior space, a private backyard, and a fantastic Bluffton location.
-
3BEDS
-
0.3ACRES
-
3BATHS
-
01/2 BATHS
-
2,437SQFT
-
$307$/SQFT
School Ratings & Info
Description
Welcome to 96 Bainbridge Way in Baynard Park, a beautifully maintained 3-bedroom, 3-bath home with a dedicated office and a desirable single-level floor plan. The open layout creates an easy flow between the kitchen, dining, and living spaces, making the home ideal for both everyday living and entertaining. The spacious kitchen features abundant cabinetry, granite countertops, stainless steel appliances, a large island with seating, and plenty of prep and storage space. It opens directly to the main living area, where built-in cabinetry, hardwood floors, and large windows create a bright and comfortable gathering space. Just off the entry, French doors open to a private office with extensive built-in storage, offering an ideal work-from-home setup or flexible additional living space. All three bedrooms and three full baths are located on the main level, providing comfortable one-floor living with plenty of room for guests. Out back, a large screened porch offers space for both dining and lounging and overlooks a beautifully landscaped, fenced backyard with a peaceful wooded backdrop. The combination of privacy, mature trees, and generous outdoor space makes the backyard one of the home's standout features. Additional highlights include a 2-car garage plus a dedicated golf cart bay, detailed trim and molding, and excellent storage throughout. Located in the gated community of Baynard Park, residents enjoy access to a community pool, fitness center, tennis and pickleball courts, playgrounds, walking trails, and more.96 Bainbridge Way offers a rare combination of single-level living, flexible interior space, a private backyard, and a fantastic Bluffton location.
 We do not attempt to independently verify the currency, completeness, accuracy or authenticity of the data contained herein. All area measurements and calculations are approximate and should be independently verified. Data may be subject to transcription and transmission errors. Accordingly, the data is provided on an “as is” “as available” basis only and may not reflect all real estate activity in the market”. © 2026 REsides, Inc. All rights reserved. Certain information contained herein is derived from information, which is the licensed property of, and copyrighted by, REsides, Inc. Data last updated 2026-10-10T15:58:12.127.